Free written scope consultation - allowances, timeline, and change-order rules on paper before a single trade is scheduled
Styles & brands we work with
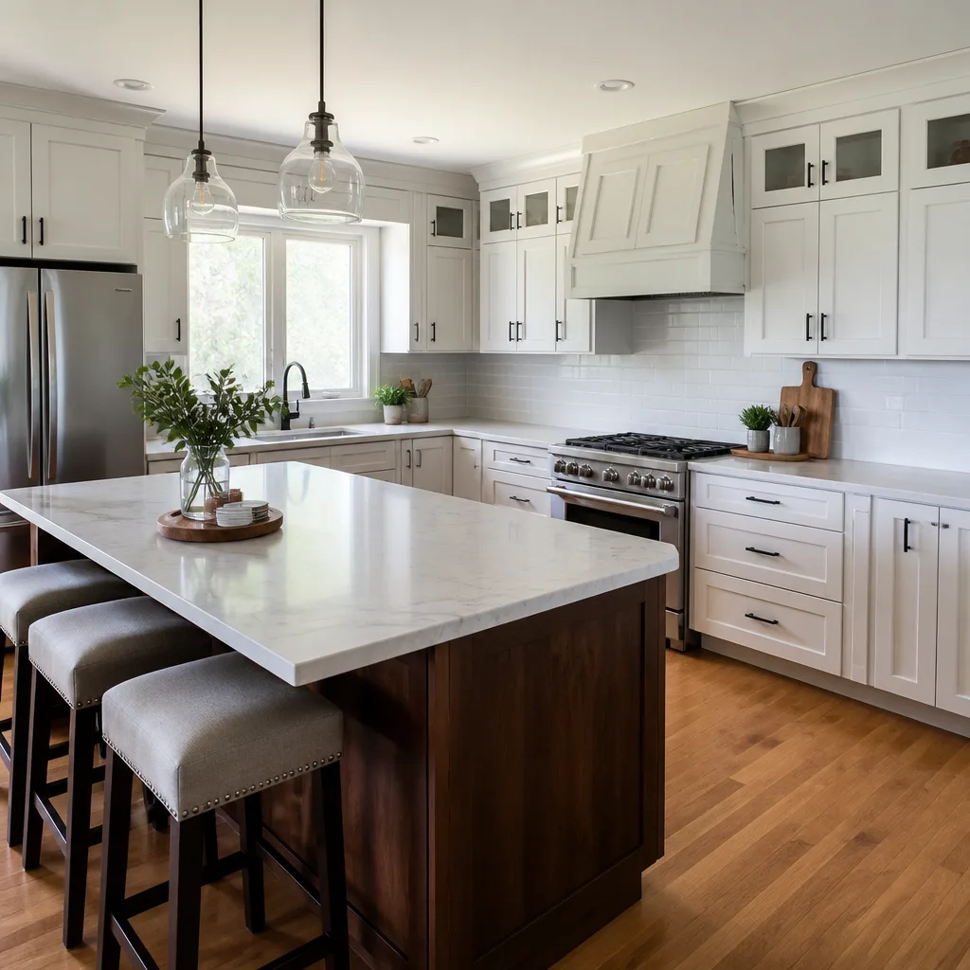
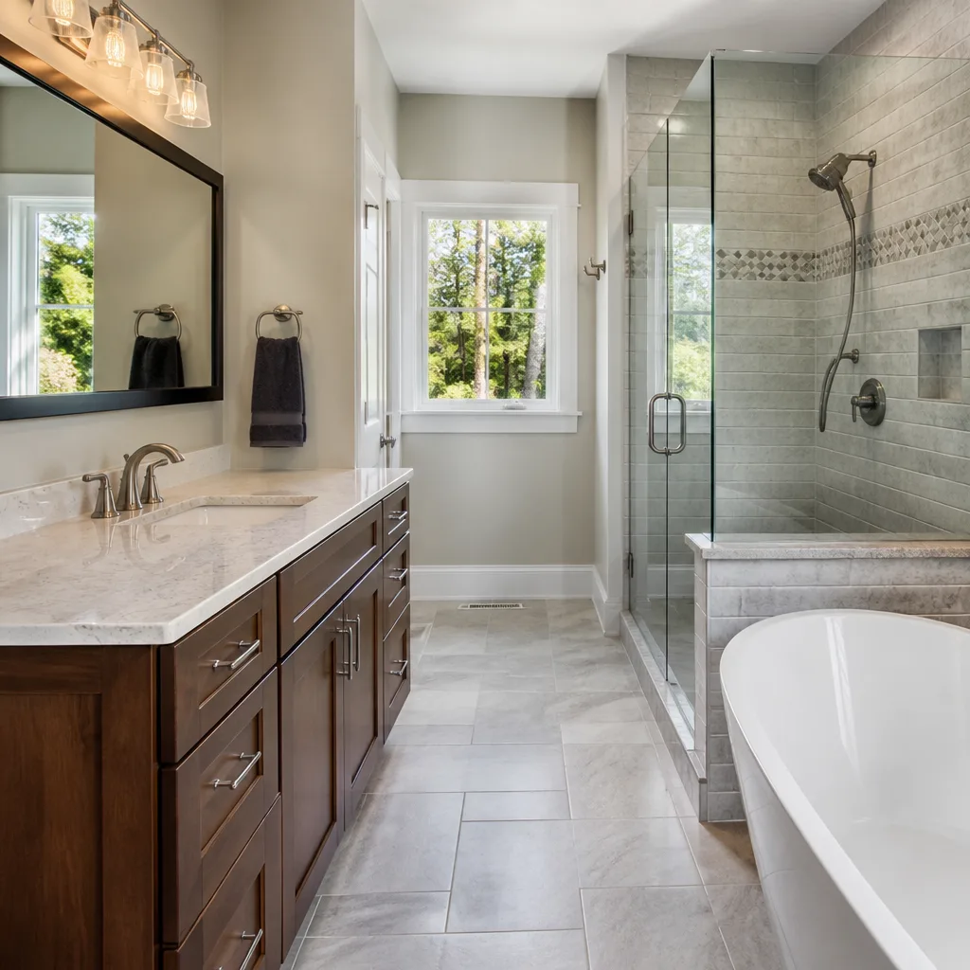
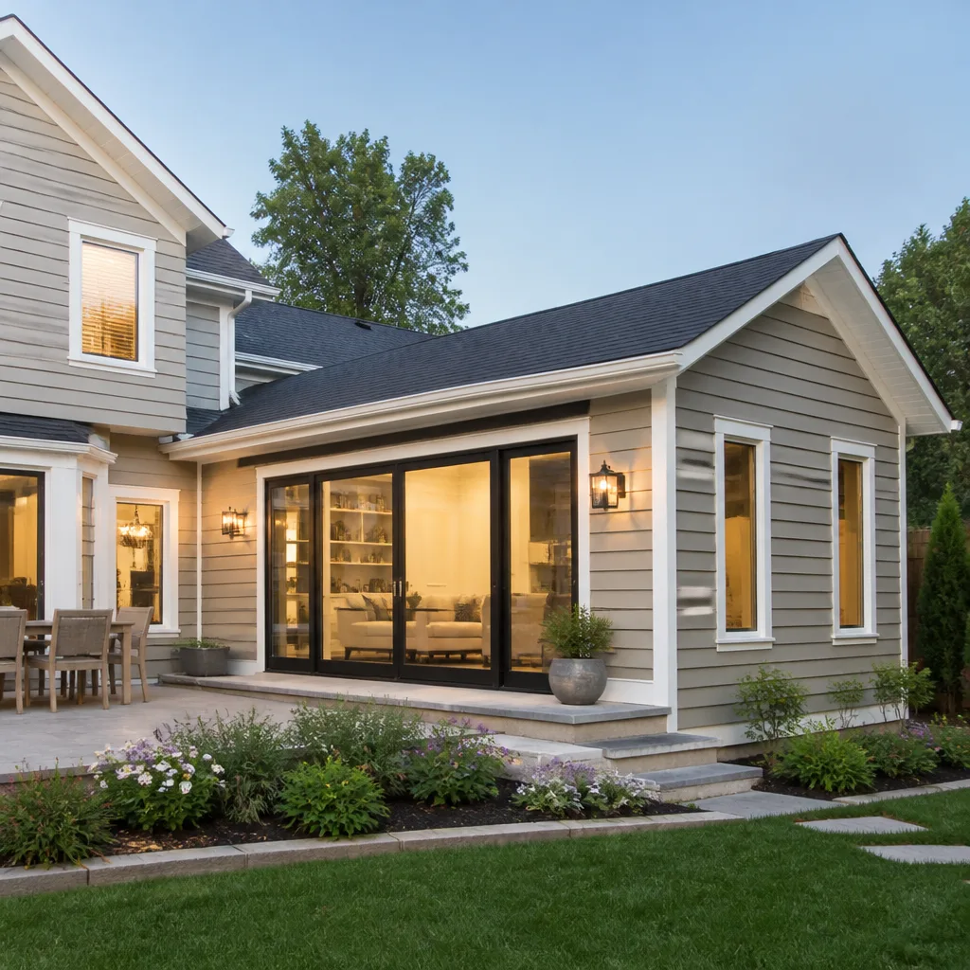

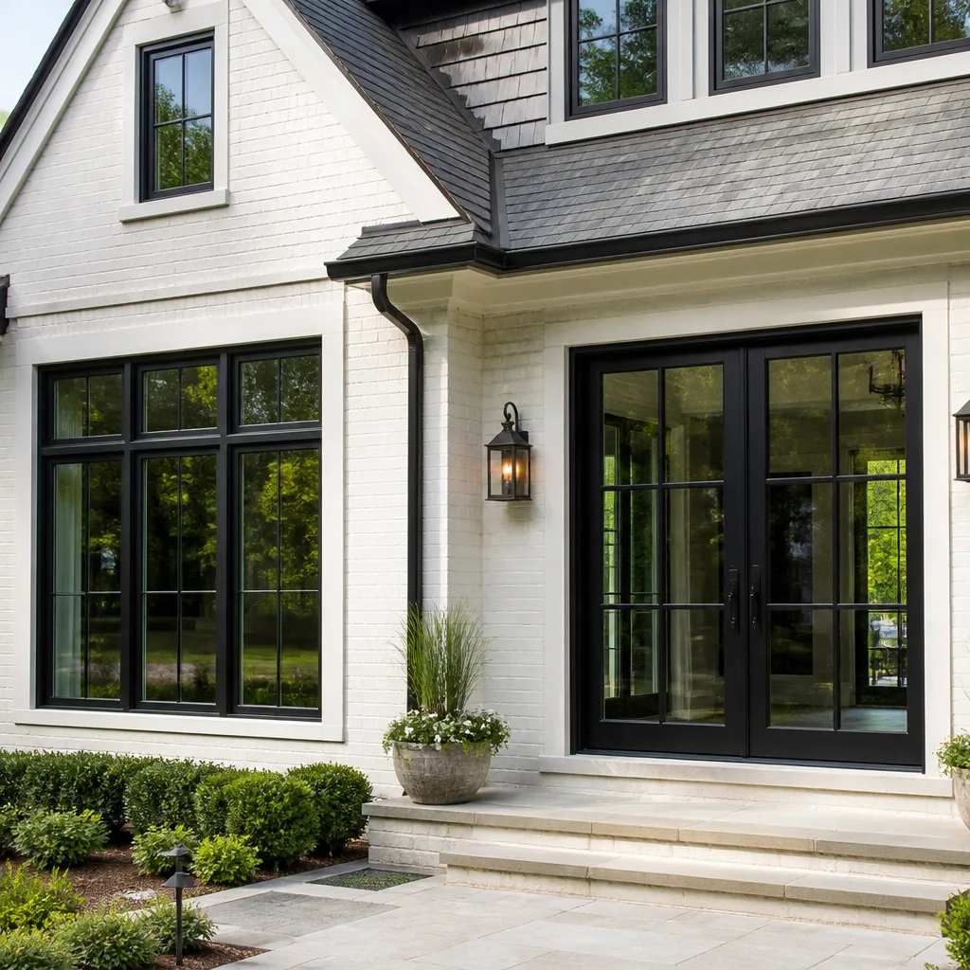
See the difference
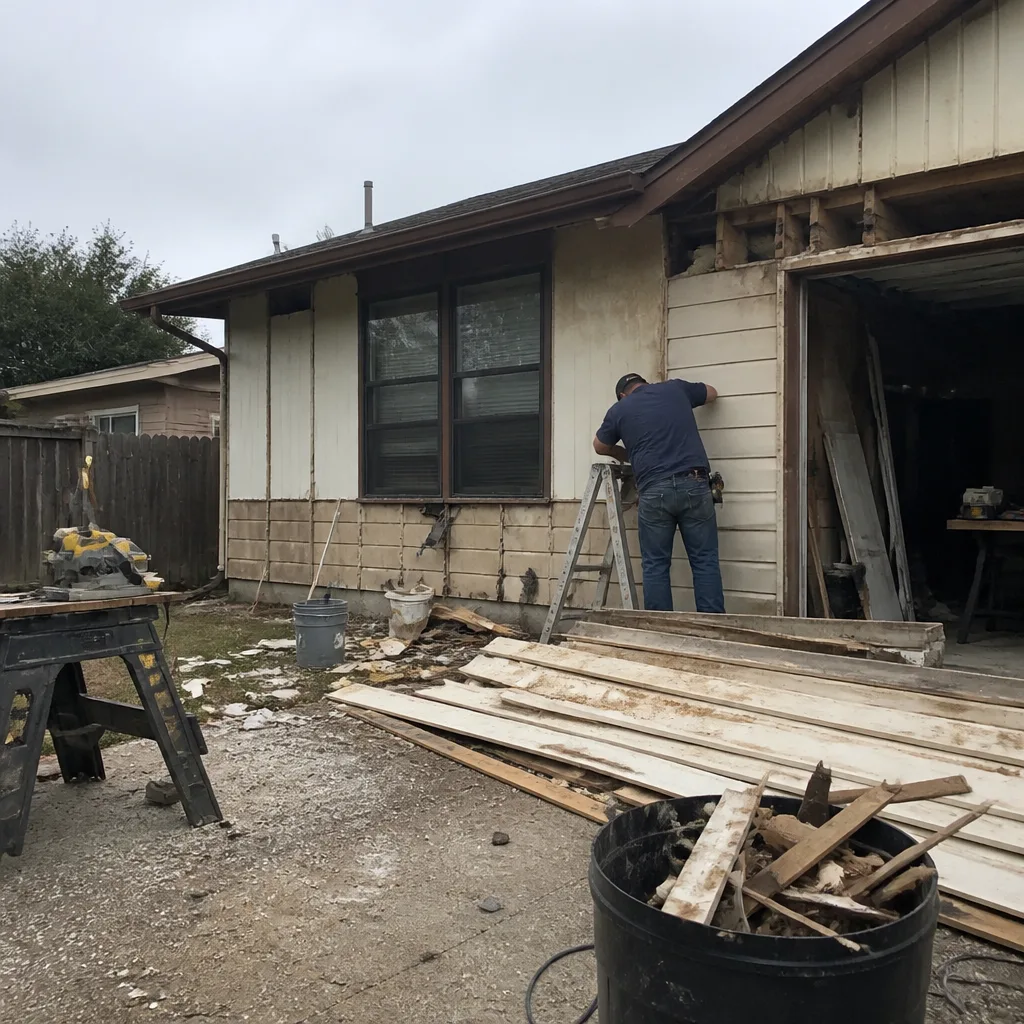 Before
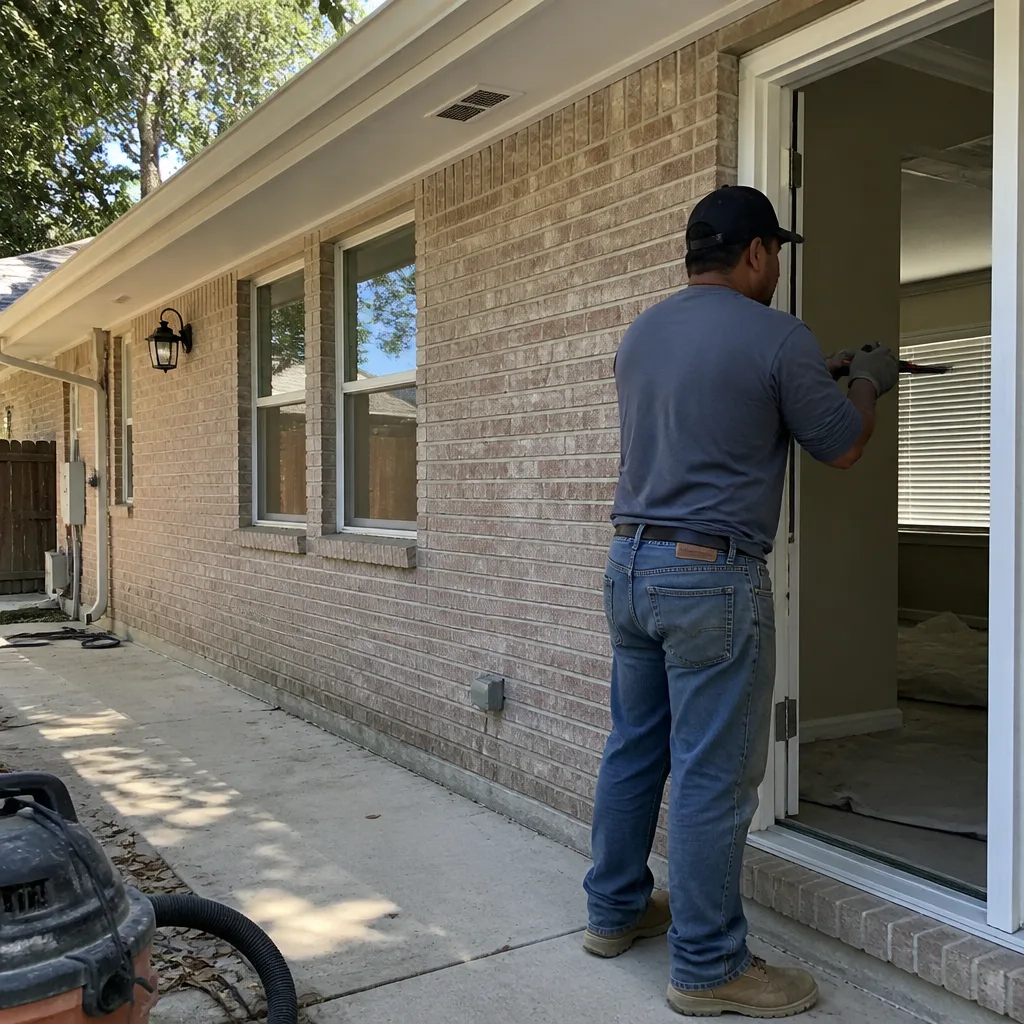 After
After Before
 After
After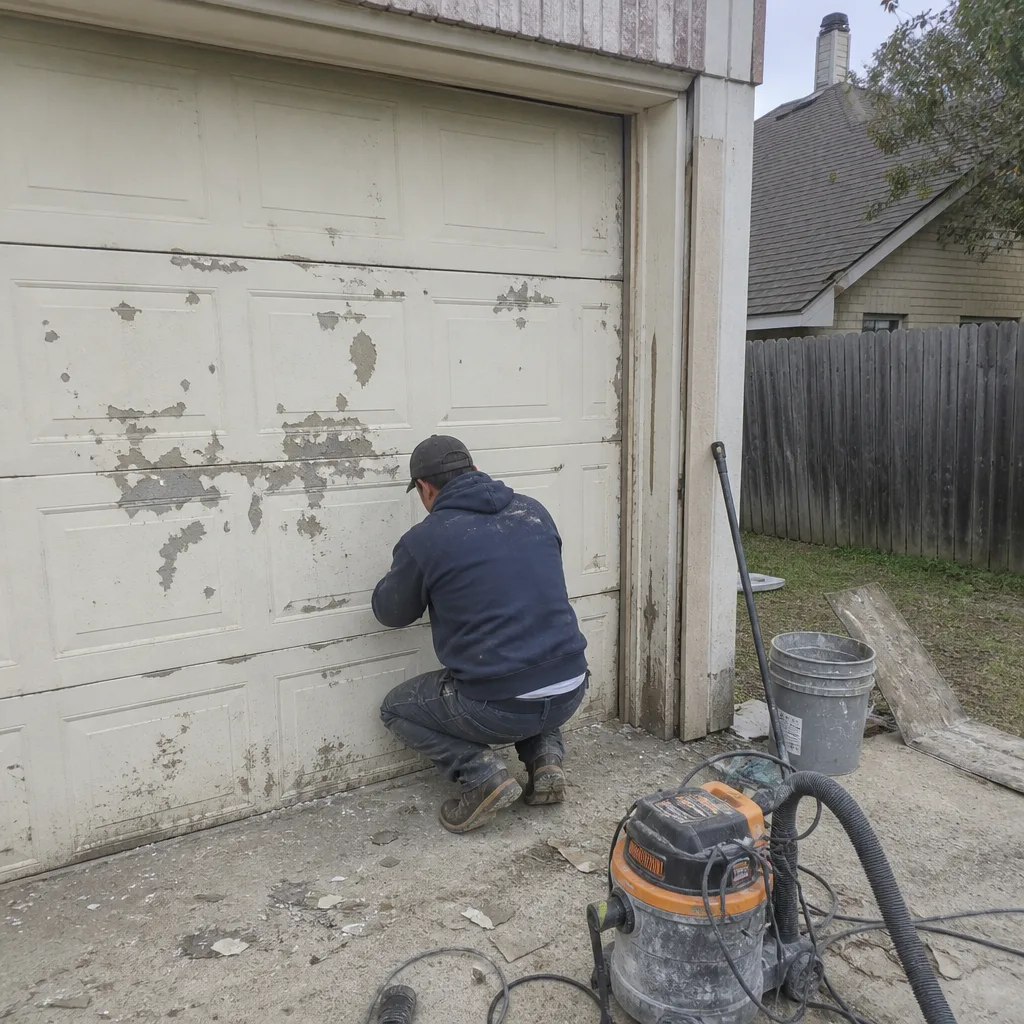 Before
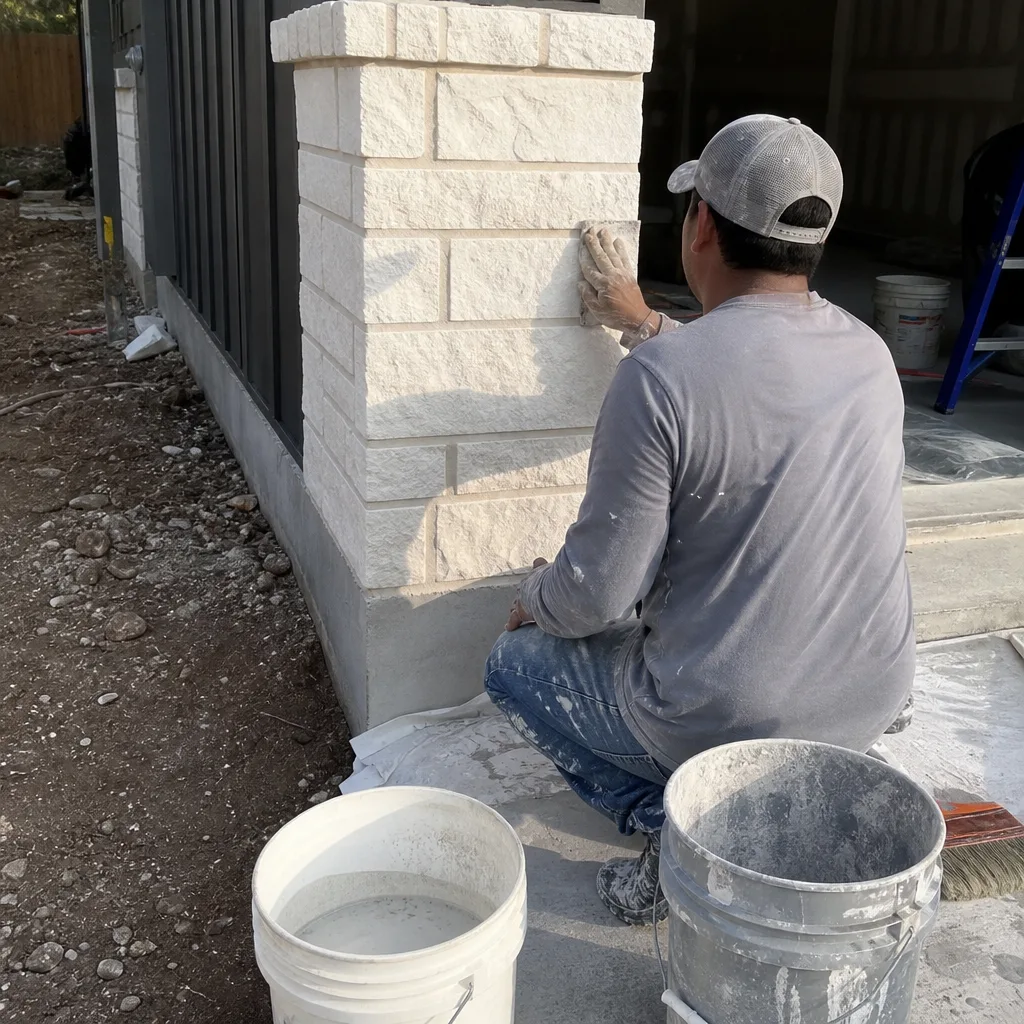 After
AfterKitchen Design & Layout in San Antonio, TX
Kitchen design and layout in San Antonio typically costs between $2,500 and $12,000 for professional planning and design work, with full design-build projects starting around $35,000 and running well past $80,000 depending on scope. A thoughtful layout plan determines how your kitchen functions for years, and it is the single most important decision point before any cabinet gets ordered or any wall comes down. At Mason Remodeling Co San Antonio, we provide written design plans and a fixed price before construction starts, led by Isaac Pruett and a crew you will recognize by name and photo before they ever reach your door.
Call us at (254) 269-5071 to talk through your kitchen layout. A live person answers, day or night, and design conversations are always free. This page covers what kitchen design and layout actually involves, what it costs in the San Antonio market, and how we approach it differently than a design studio that hands you off to a contractor you never meet. If you are still exploring the bigger picture, our Kitchen Remodeling in San Antonio page covers full project scope, timelines, and pricing. You can also home base for our other services if you want the full range of what we handle.
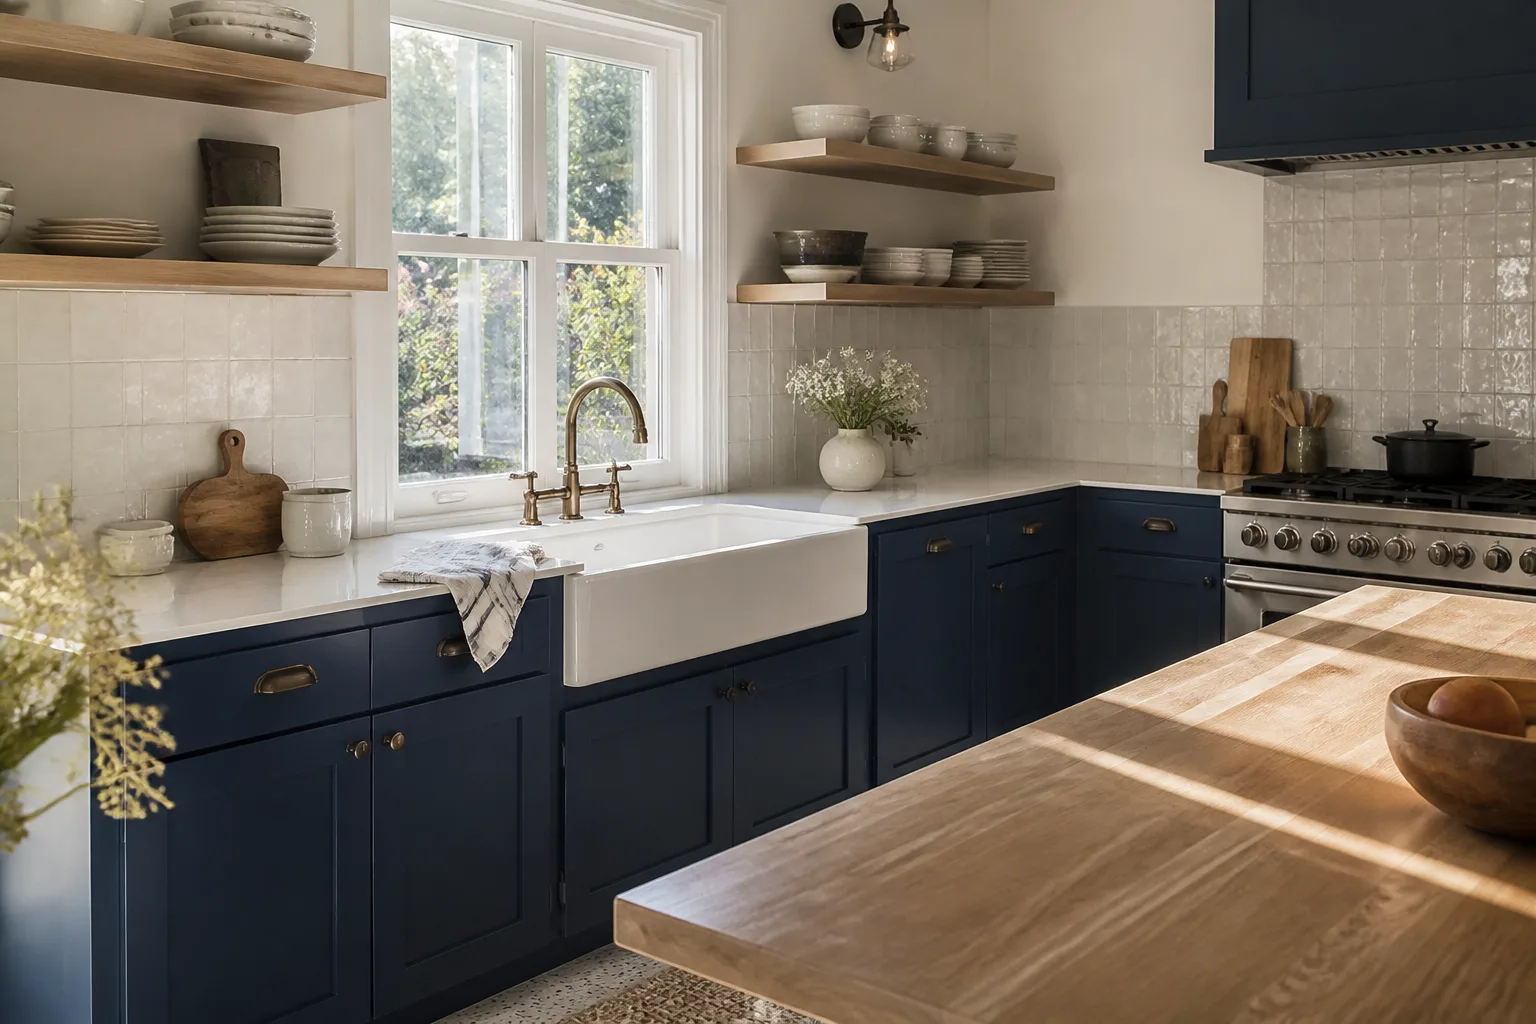
When You Need Kitchen Design & Layout
Some kitchens need a full gut. Many do not. You may be surprised how much function improves from a smarter layout alone, without moving plumbing or adding square footage. Here are the situations we see most often in San Antonio homes, from Terrell Hills to Alamo Heights to Stone Oak.
- Your kitchen has dead corners or a poor work triangle. The stove, sink, and refrigerator are too far apart, or a corner cabinet swallows everything pushed into it. We re-map the space so the three work zones sit within a few steps of each other, which cuts daily walking and frustration considerably.
- You are adding cabinets or an island to an existing footprint. This is when layout mistakes get expensive. We measure twice, model the space, and show you a plan on paper before any demolition, so you are not guessing whether that 36-inch aisle will feel cramped.
- The kitchen was designed for one cook, but your household needs two or three. Many San Antonio homes built in the 1980s and 1990s have single-cook galley layouts. We open the workflow, widen walkways where possible, and build prep zones for multiple people.
- You are keeping the existing kitchen floor and cabinets on one wall, but reworking the other side. A partial remodel still needs a real design plan. The seams between old and new have to line up, or you end up with a mismatched cabinet line that catches your eye every morning.
- You have an older home with a load-bearing wall in the way. Opening a wall between the kitchen and dining room changes how the whole first floor lives, but it has to be done with proper structural support. We handle this in the design phase, not as a surprise during demolition.
- You are trying to prepare for aging in place. Lower counters, wider walkways, pull-out shelving, and task lighting all matter. We design those details in from the start rather than retrofitting them later at double the cost.
If any of these sound familiar, the next step is straightforward: call (254) 269-5071 and describe your kitchen. We will tell you over the phone whether a design consultation is the right first move, and we will not charge you for that conversation.
Our Kitchen Design & Layout Process
We are a remodeling company first, which means our design process is built around what actually gets installed, not just what looks good on a rendering. Every step is designed to give you a fixed price before any work starts, with no surprise invoices at the end. Here is exactly how it works.
- You call and speak to a person. No phone trees, no voicemail loops. You tell us about your kitchen, what bothers you about it now, and what you want it to do. We ask about your budget range early, because a good designer works within a budget, not around it.
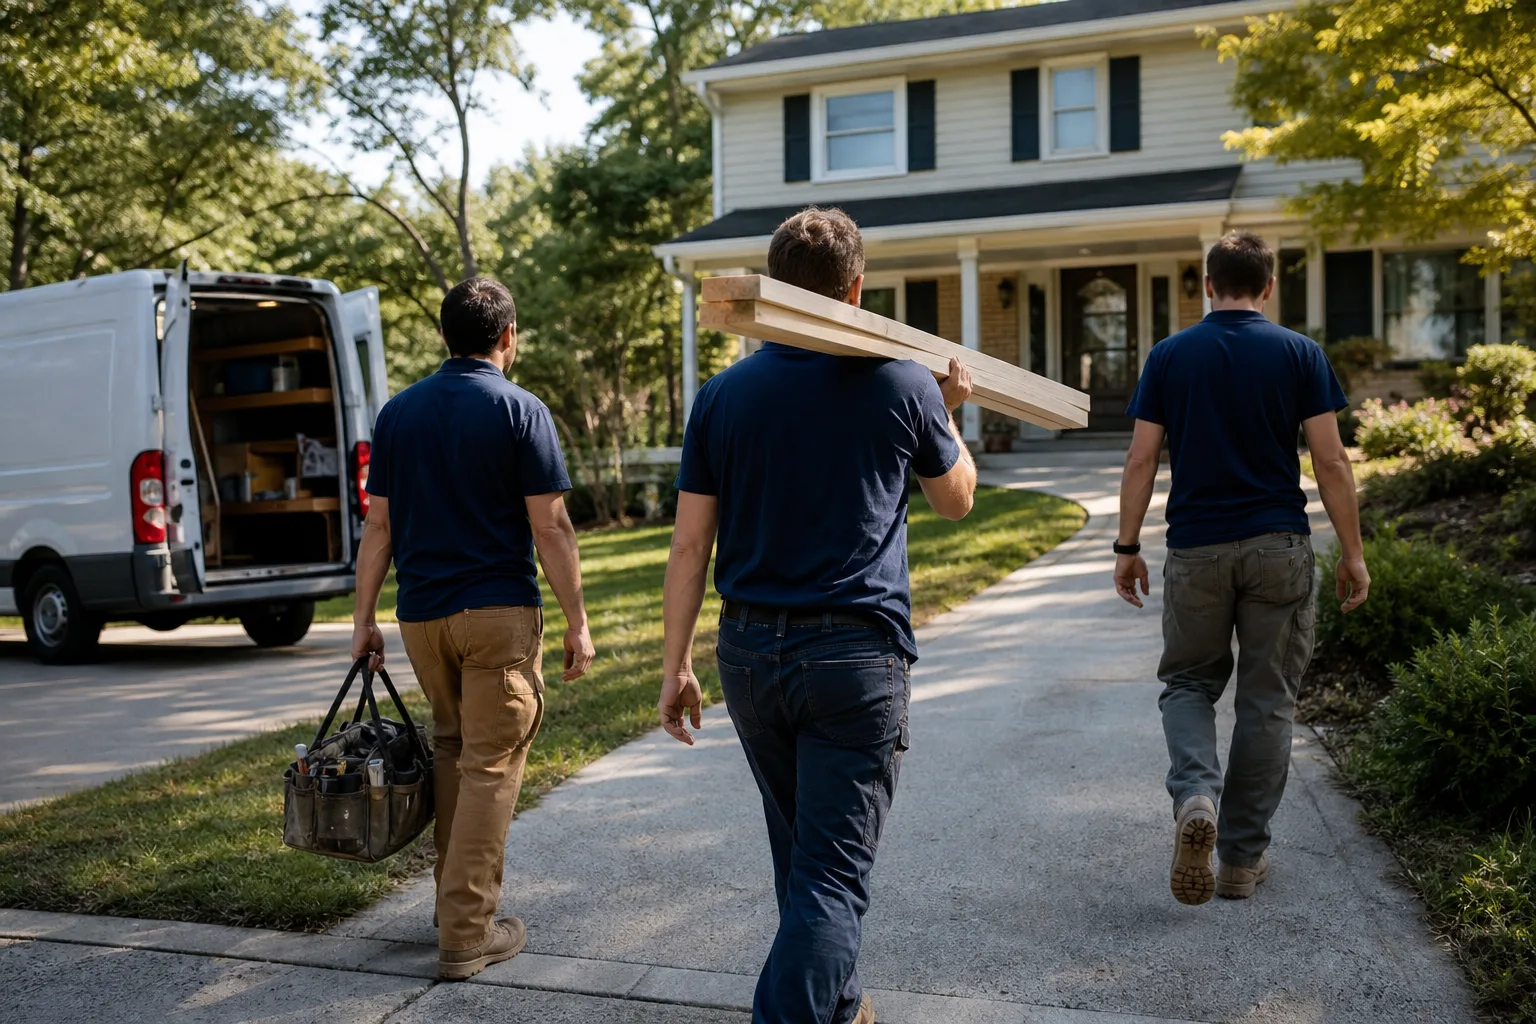
- We schedule an in-home visit. Before we arrive, you get the name and photo of the technician coming to your door. When they arrive, they present a photo ID badge. This is the Threshold Standard, and it applies to every visit from the first measurement to the final walkthrough.
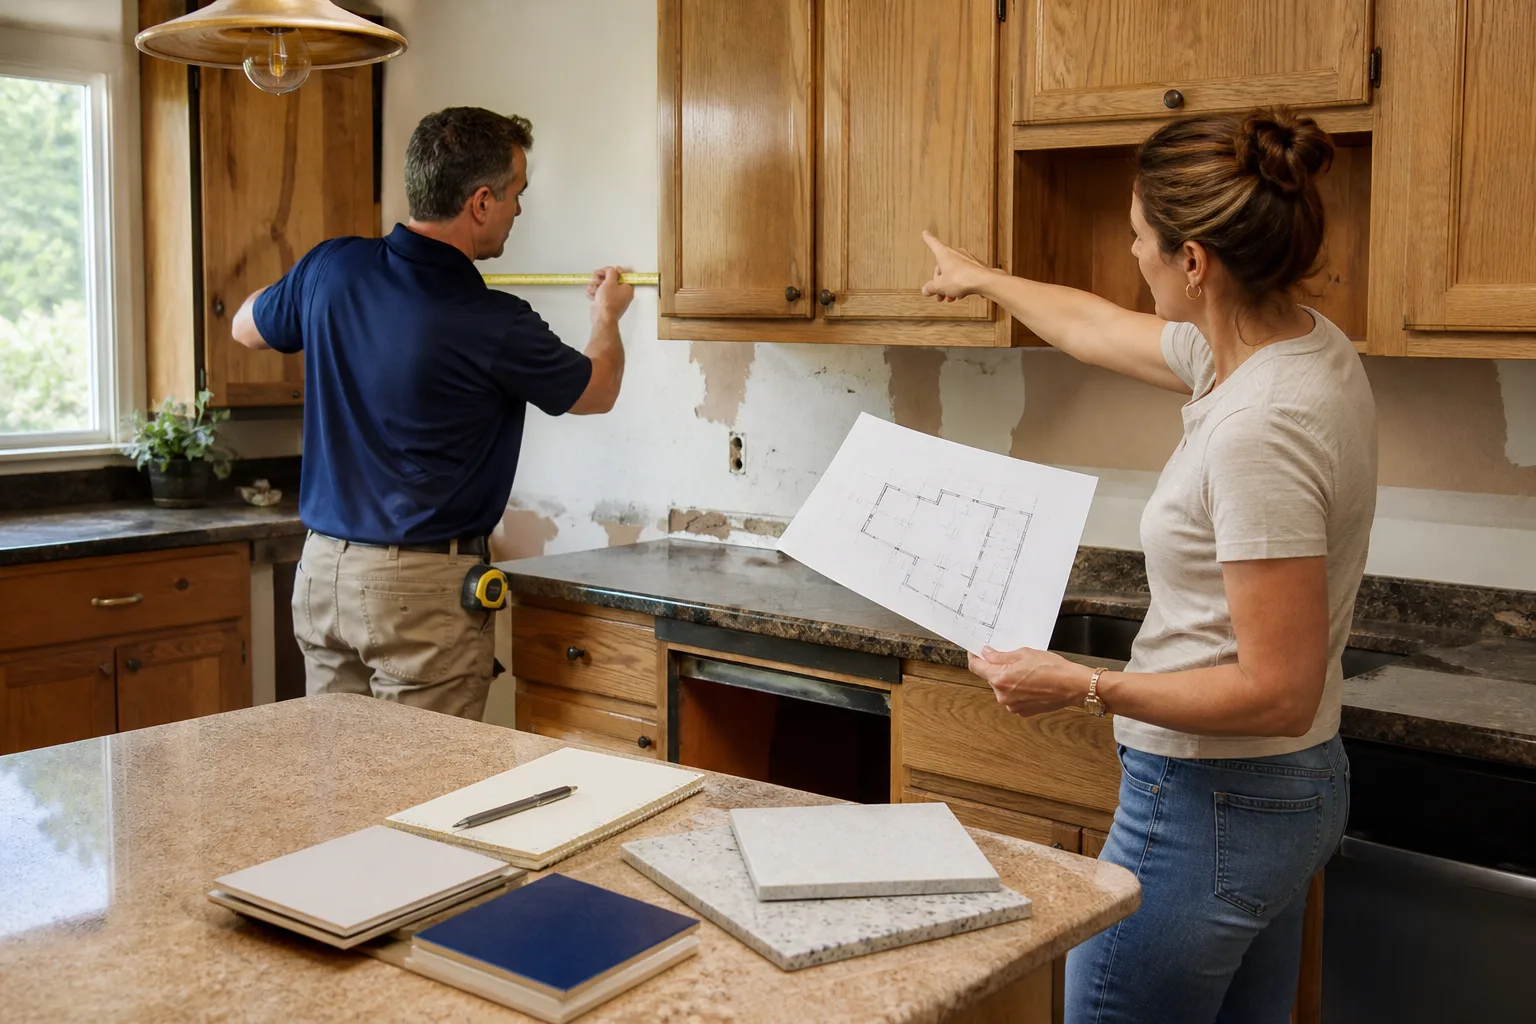
- We measure and talk through the layout in your actual kitchen. We look at traffic patterns, window placement, existing plumbing and electrical, and what you actually cook. This is where we discuss cabinet brands like KraftMaid and Wellborn, countertop options from Cambria and Silestone, and fixtures from Kohler and Moen, all under one roof rather than across five different showrooms.
- You receive a written design plan and a written price. The plan shows the cabinet layout, appliance locations, walkway widths, and material selections. The price is fixed in writing before any tool is unpacked. Not a verbal estimate. Not a range that changes. A written price.
- We build it, with the same named crew throughout. The people who show up on demo day are the people we introduced to you during design. Uniforms, badges, and names you know. If a question comes up mid-project, you can ask the person standing in your kitchen, not a call center.
- You get a written guarantee with a 365-Day Done Right Promise. If the work is not right within one year of completion, we make it right at no cost to you. The terms are stated plainly in writing, including what is covered, what is excluded, and for how long. It is exactly 365 days from the completion date, and it is included on every project.
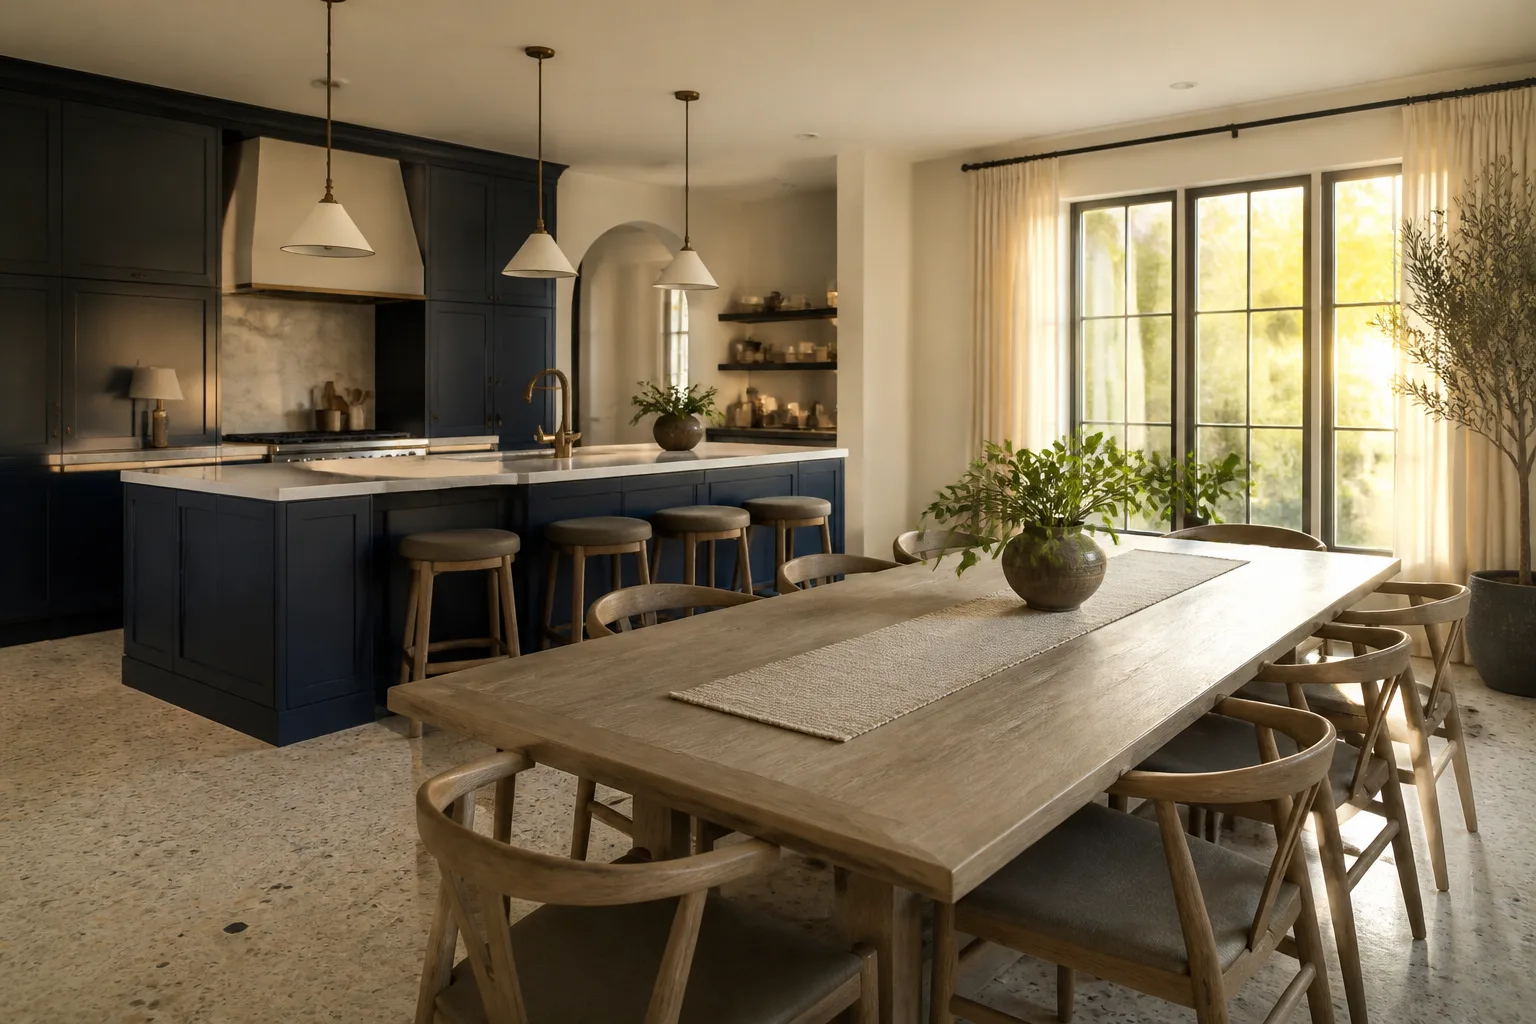
Kitchen Design & Layout Pricing in San Antonio
Kitchen design and layout pricing in San Antonio breaks into three broad tiers: design-only, design with a partial remodel, and full design-build renovation. A design-only engagement, where you get a measured floor plan, cabinet layout, and material selections but no construction, typically runs $2,500 to $8,000 depending on the size of the space and whether you need multiple revisions. A design with a partial remodel, such as refinishing existing cabinets or adding an island, generally lands between $15,000 and $45,000. A full design-build kitchen remodel in the San Antonio market, with new cabinetry, counters, flooring, and lighting, typically runs $35,000 to $85,000, and can go higher with premium stone and custom cabinetry in neighborhoods like Dominion or Alamo Heights.
Several factors move those numbers. Here is what actually drives cost on a kitchen layout project in this city:
- Cabinetry selection. Stock cabinets from a brand like KraftMaid are very different in price from Wellborn semi-custom or fully custom lines. Cabinet costs often make up 30 to 40 percent of a total kitchen remodel budget.
- Countertop material. Quartz from Cambria or Silestone runs higher than laminate or butcher block, and edge profiles, backsplash height, and slab size all affect the final number. Natural stone slabs with dramatic veining cost more and sometimes require extra slab waste.
- Whether plumbing or electrical has to move. Relocating a sink or a gas range means opening walls and running new lines. This is one of the largest single cost drivers in any San Antonio kitchen remodel, because so many older homes have plumbing routed through slab foundations rather than crawl spaces.
- Structural work. Removing a wall between the kitchen and a living or dining space often means installing a beam and supports. In older San Antonio homes with pier-and-beam foundations, this is usually manageable. In slab-on-grade construction, it requires more surgical work and additional engineering.
- Appliance placement and ventilation. A pro-style range hood needs dedicated ducting to the exterior. A downdraft cooktop requires under-floor venting. Both affect layout and cost much more than swapping a freestanding range in the same location.
- Flooring transitions. When the kitchen footprint changes, we have to reconcile where the existing flooring meets the new. Hardwood floors in a 1960s Castle Hills home cannot always be matched, which may mean a transition strip, careful blending, or reflooring the entire first floor.
The most honest thing we can tell you is this: the written price we give you is the price you pay. We do not bill in cost-plus, we do not issue change orders for things we should have seen during design, and we never hand you a final invoice that looks different from the written number you approved. That is not a promotion. It is how we have operated since 2004 as part of the Threshold Group family of home-service companies.
Call (254) 269-5071 to get a free design consultation and a written price for your kitchen layout. The estimate is free, the conversation is free, and you will get a real number in writing before you decide anything.
FAQs – Kitchen Design & Layout
How much does a kitchen designer cost in San Antonio?
A kitchen designer in San Antonio typically charges $2,500 to $8,000 for a standalone design engagement, though many people skip that separate line item by working with a design-build remodeler like Mason Remodeling Co San Antonio, where design work is folded into the overall project price. The practical difference is that a standalone designer hands you plans that a contractor then has to interpret, while a design-build team owns the plan and the build together. Call (254) 269-5071 and we will tell you what your specific kitchen would cost to design and build, in writing, free.
Can you come to my house and measure the kitchen before I commit to anything?
Yes. We measure your kitchen in person as part of a free consultation. The first visit is free, the design conversation is free, and you will see a written plan and a written price before committing to anything. Before that first visit, you receive the name and photo of the technician coming to your home, and they arrive in a marked uniform with a photo ID badge. That is the Threshold Standard on every visit.
Is it cheaper to work with a designer and a contractor separately?
In most cases, no. Separating design and construction introduces markup on both sides, and it creates a gap between the person drawing the plan and the person building it. When the plan and the build are under one roof, the designer and the builder are looking at the same measurements, the same budget, and the same goal. In San Antonio, the design-build approach usually lands 10 to 20 percent lower than paying a designer and a general contractor separately for the same scope. We are glad to show you the math on your specific project. Call (254) 269-5071 for a free written estimate.
What if I do not like the first layout you show me?
Then we revise it. You are not locked into a single design pass. We work through the plan with you until it works for how you actually cook and live, and the written plan and price reflect the final design you approve. There is no charge for revisions during the design phase and no pressure to sign until you are satisfied. That is how we have run every project since 2004.
Why San Antonio Homeowners Choose Mason Remodeling for Kitchen Design
Most kitchen design firms are not builders. Most builders are not designers. Mason Remodeling Co San Antonio is both, and it shows in two very practical ways.
First, our designs get built, not just drawn. When a design studio hands you a beautiful rendering and sends you to a contractor, the contractor bids from the drawing and discovers the conflicts later. When we design, we are planning the plumbing, electrical, structural, and material realities from day one. The plan we hand you is the plan we build from, and the price we put in writing is the price we hold to.
Second, you know exactly who is coming to your home. Every technician is background-checked, identity-verified, and introduced by name and photo before the visit. They arrive in a clean, marked uniform and show a photo ID badge at the door. For homeowners who are often home alone, parents with young children, and older adults, that is not a courtesy. It is a safety decision, and it is the Threshold Standard on every project we do.
We also partner with specification-grade manufacturers across cabinetry, surfaces, and fixtures. That means you can specify KraftMaid or Wellborn cabinets, Cambria or Silestone or Caesarstone counters, and Kohler, Moen, Toto, or Grohe fixtures without coordinating separate vendors. The materials are vetted, the pricing is straightforward, and one team handles the whole thing.
Isaac Pruett has led Mason Remodeling Co San Antonio in serving this city’s kitchens since 2004, when the company joined the Threshold Group family of home-service companies. That is more than two decades of kitchens in every part of the San Antonio market, from the compact bungalows of Jefferson and Beacon Hill to the sprawling postwar homes of Castle Hills and the newer builds in Cibolo and Schertz. The kitchens change. The standard does not.
Get a Written Kitchen Design and Price
The easiest way to start is to call (254) 269-5071 and describe your kitchen. You will reach a live person, any day of the year, at any hour. We will listen, ask a few questions, and set up a free in-home consultation if it makes sense. You will see a written plan and a written price before any work begins. If the work is not right within 365 days of completion, we make it right at no cost to you. That is the deal, in writing, on every project.
Written by Isaac Pruett, Owner at Mason Remodeling Co San Antonio, serving San Antonio.