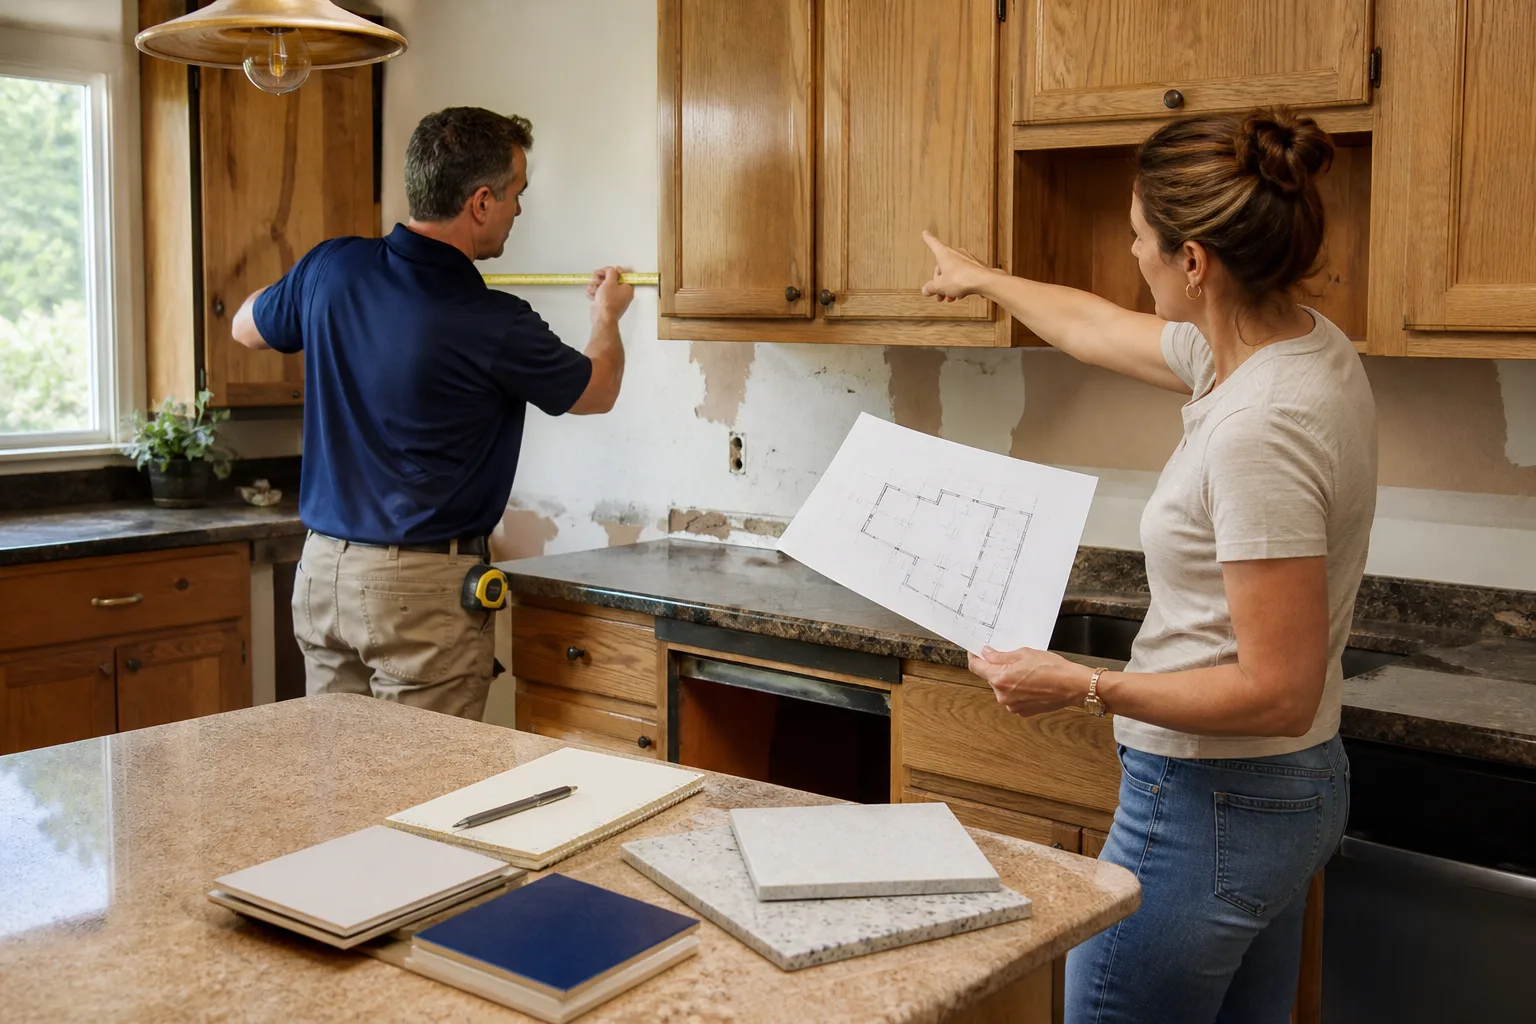
Free written scope consultation - allowances, timeline, and change-order rules on paper before a single trade is scheduled
Plant Prefab Home Additions & ADU: The San Antonio Owner’s Guide
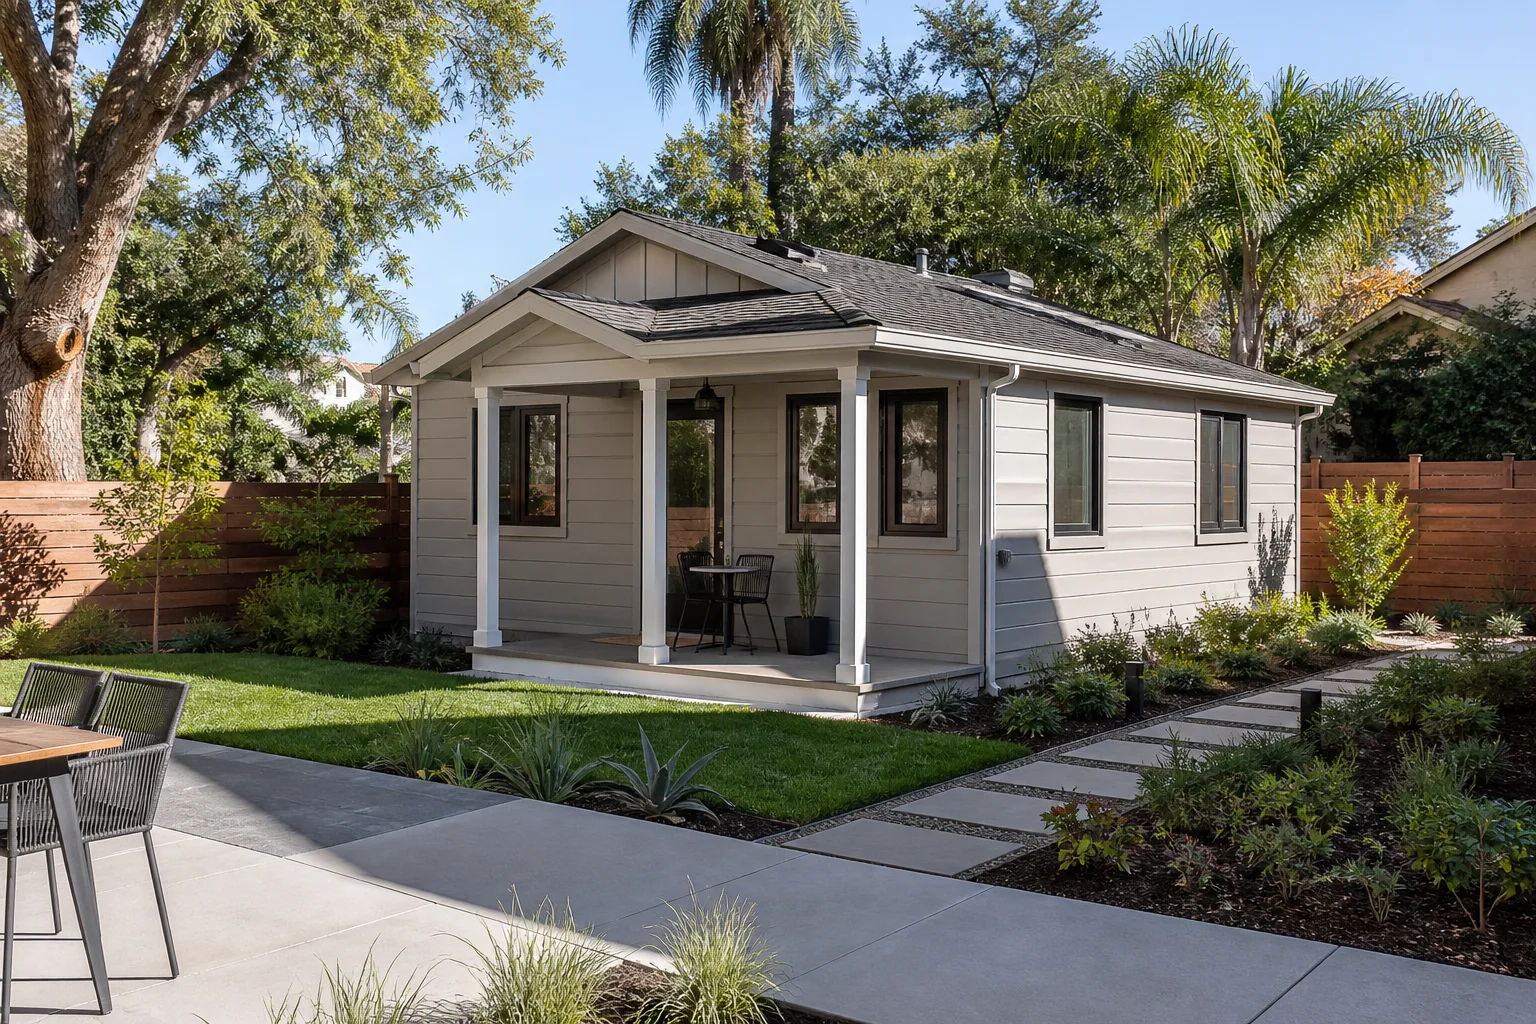
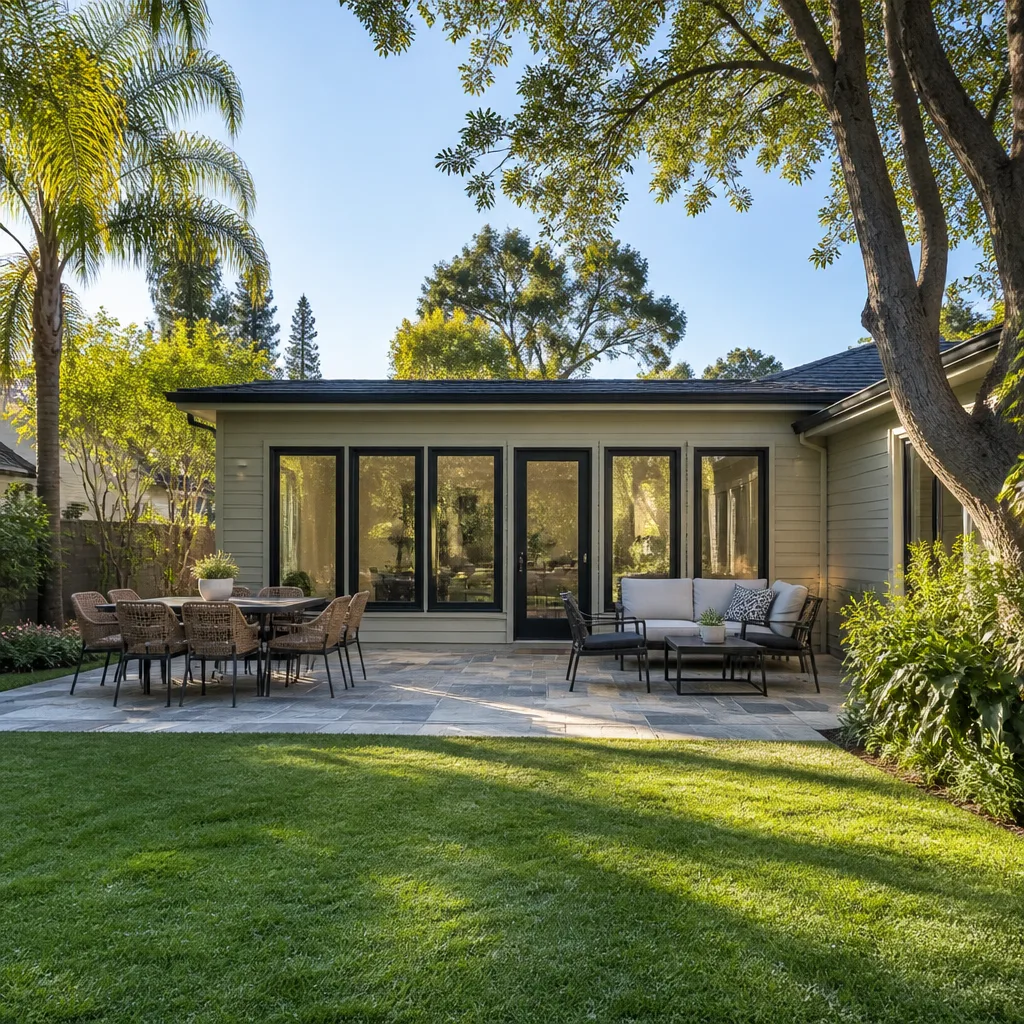
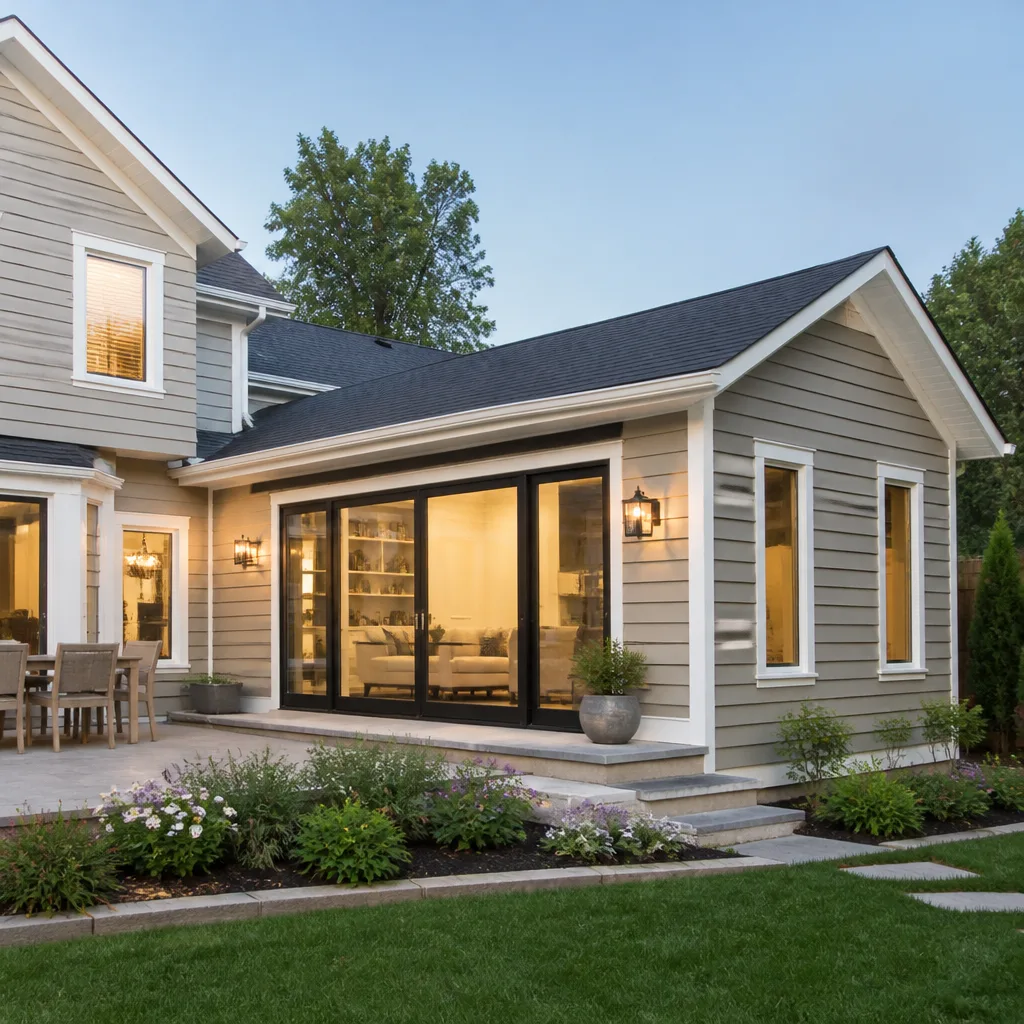
If you own a Plant Prefab home in San Antonio and you’re planning an addition or ADU, the installed cost typically runs $45,000 to $130,000 depending on scope, foundation work, and utility runs. We match Plant Prefab’s panelized construction specs and finish details so the new space reads as part of the original build, not a bolted-on afterthought. Most homeowners reach out when they’ve noticed water intrusion at the seam where the original structure meets the addition, or when they’ve realized the factory-specified flashing details were never installed correctly by a previous contractor.
What we see most often in San Antonio: a Plant Prefab owner starts with a modest bump-out or a detached ADU plan, then discovers the original envelope wasn’t detailed for expansion, or that local code requires fire-rated separation between the main house and an attached living space. It’s never just a matter of framing new walls. the connection point is where everything gets decided.
Which Plant Prefab Models This Applies To
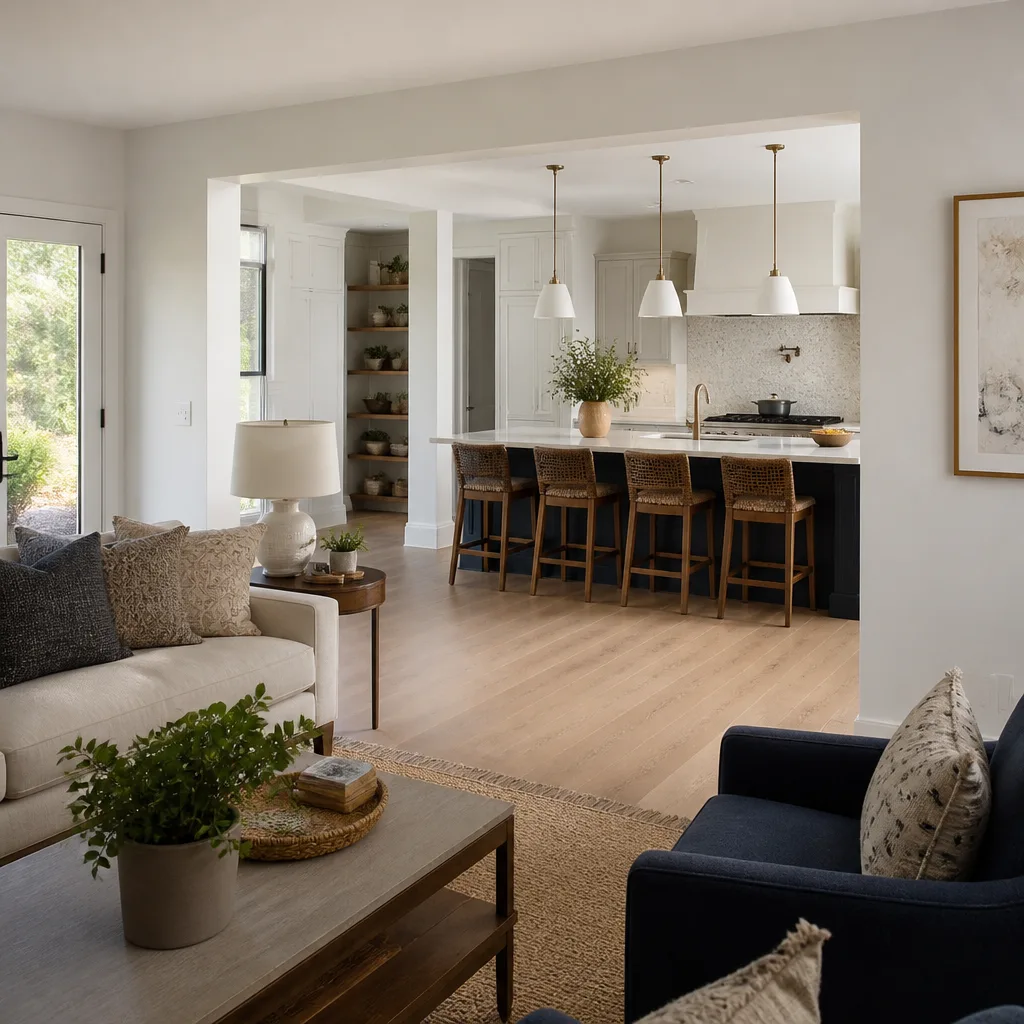
Plant Prefab’s panelized and modular systems span several series lines, and the addition strategy changes depending on what you’re working with. Their LivingHome series (both the YB and custom lines) uses a steel-frame chassis with factory-installed utility rough-ins, which means an addition needs to tie into load paths and chases that were set at the factory. Older Plant Prefab units built before roughly 2019 used a different exterior wall assembly than current production, so the exterior sheathing and WRB (weather-resistant barrier) spec on your existing home determines what we can honestly warrant on the new work.
Here’s the compatibility gotcha that catches people: Plant Prefab homes are built to tight tolerances, with panel joints designed to move slightly. When you attach a site-built or panelized addition in San Antonio’s clay-heavy soils, that joint wants to move, and San Antonio’s freeze-thaw drama plus summer heat makes it worse. We’ve seen additions fail at the seam within three years because nobody installed a proper expansion joint or lapped the WRB correctly. That’s the difference between an OEM-spec approach and a typical contractor winging it. We carry Plant Prefab-compatible flashing profiles and weather-resistive products that meet the original factory spec, and we specify aftermarket equivalents only where they’re proven in this region.
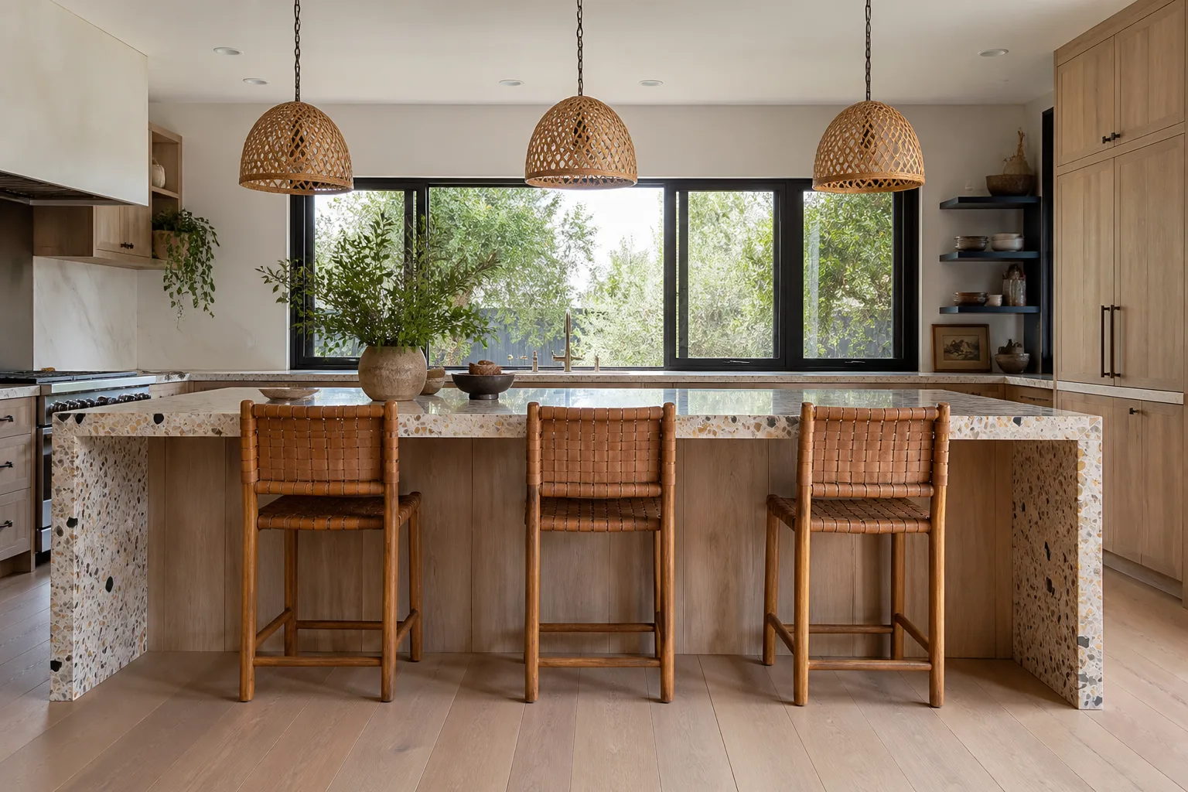
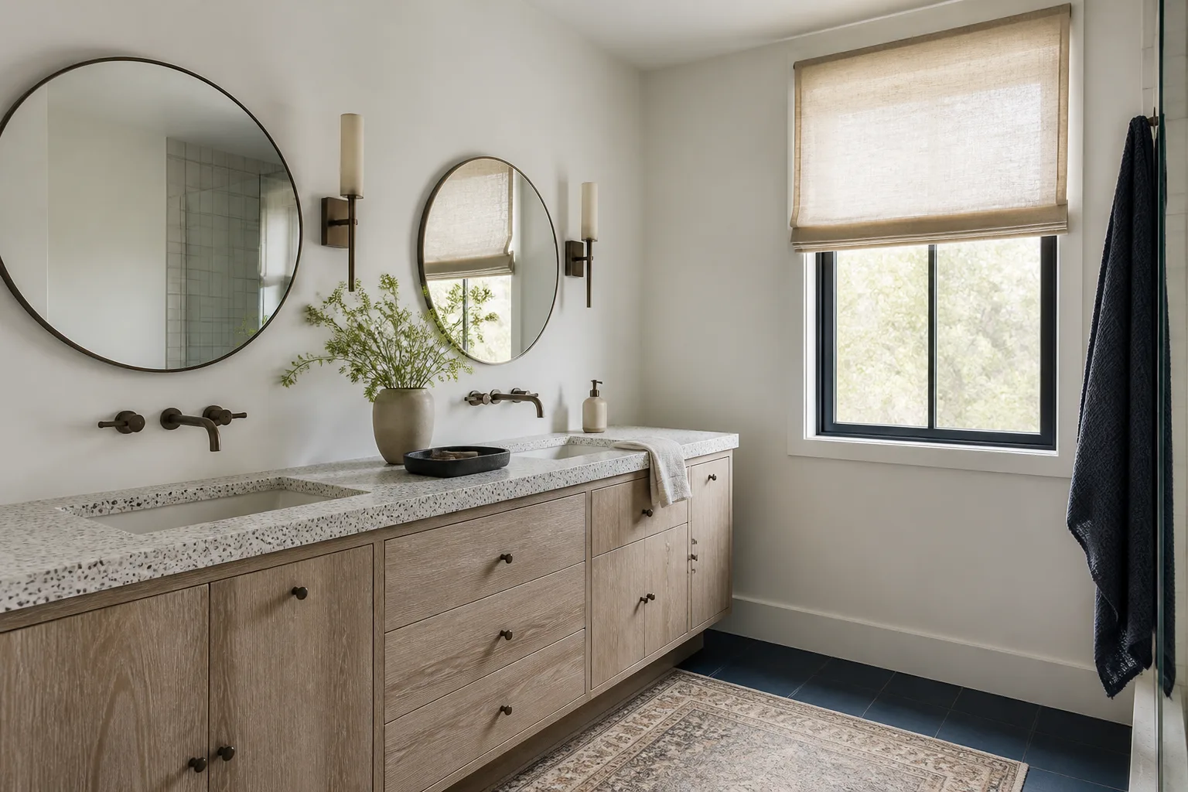
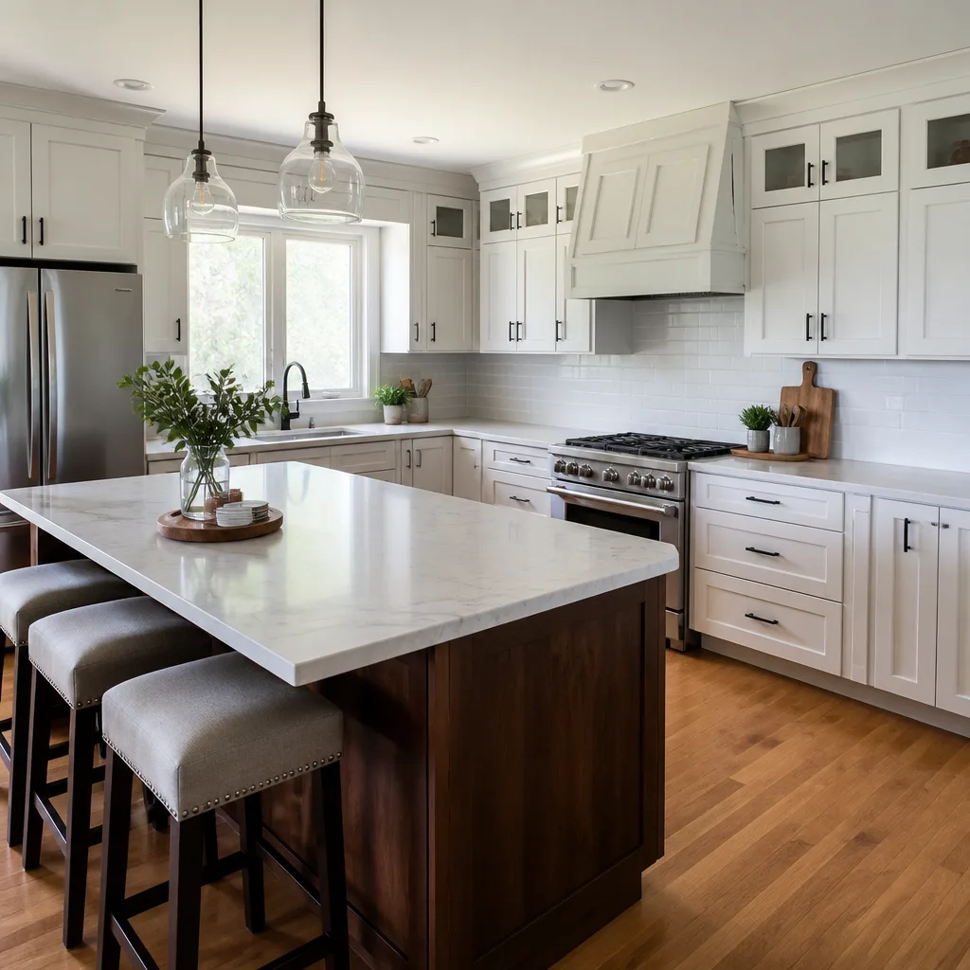
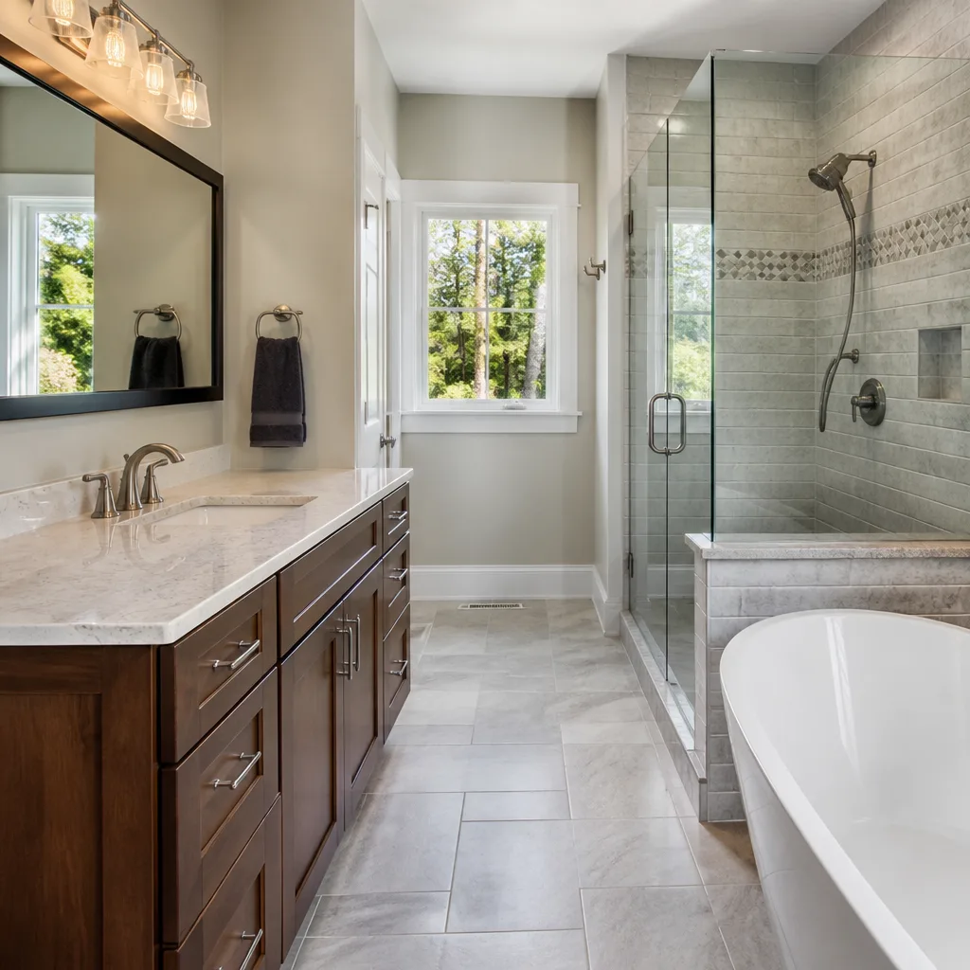
We also work with KraftMaid, Cambria, and Silestone products when the addition includes a kitchenette, bath, or wet bar, so the interior finishes don’t become a second sourcing headache.
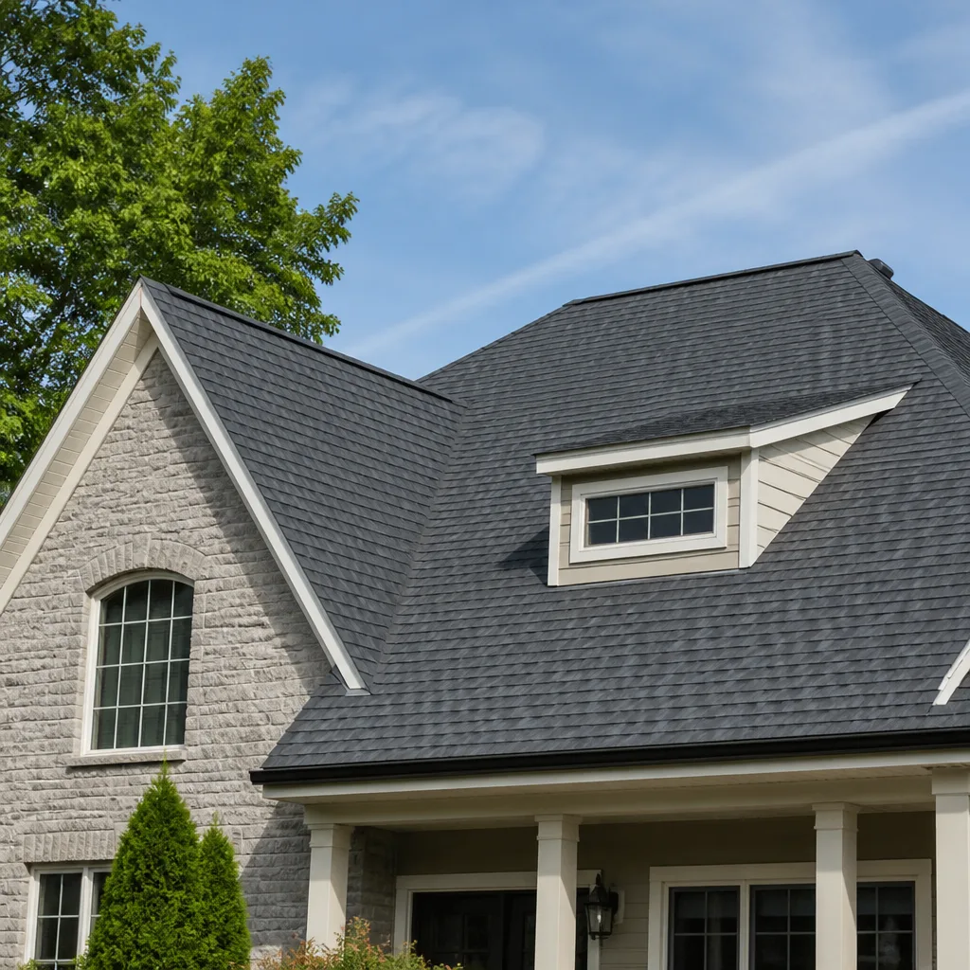
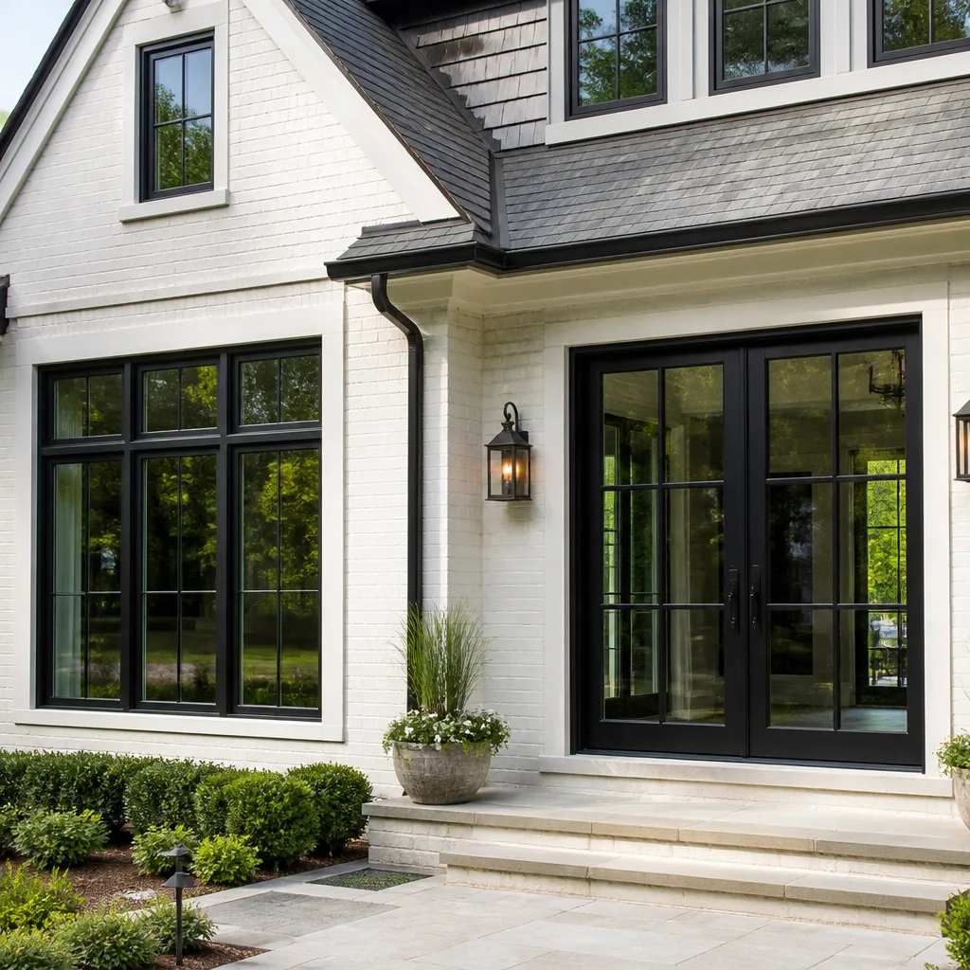
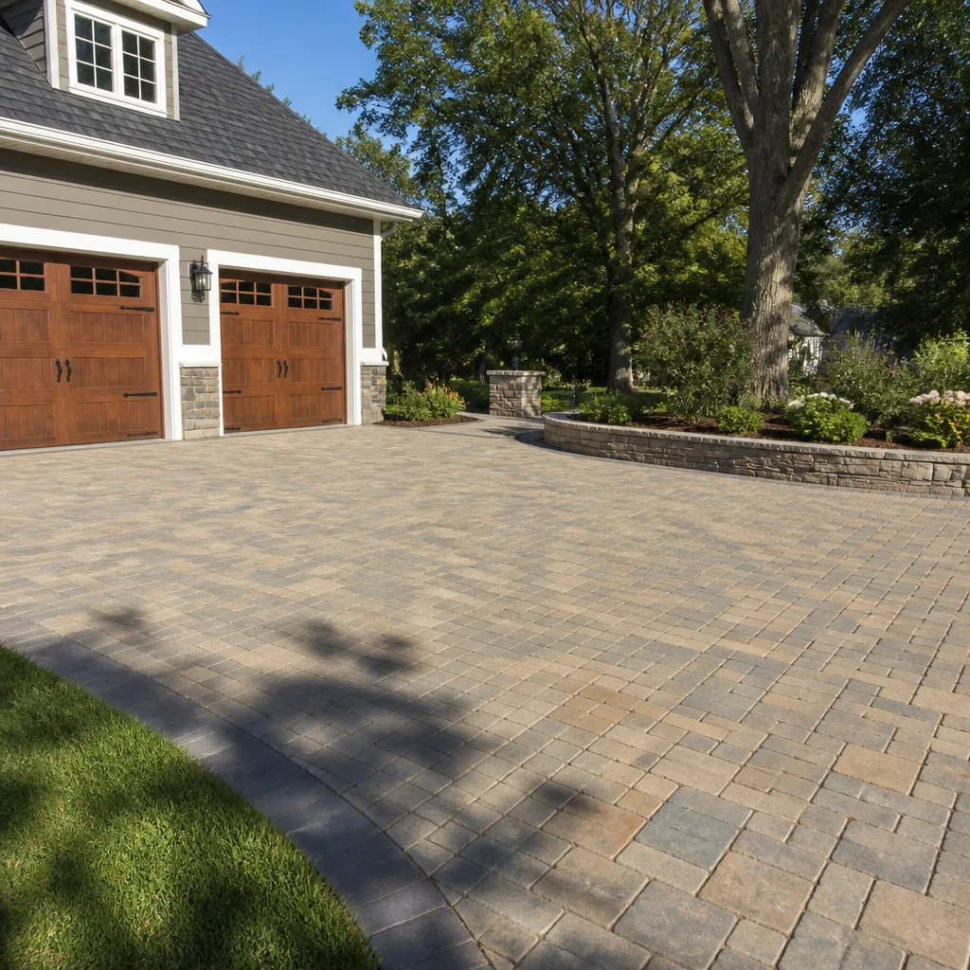
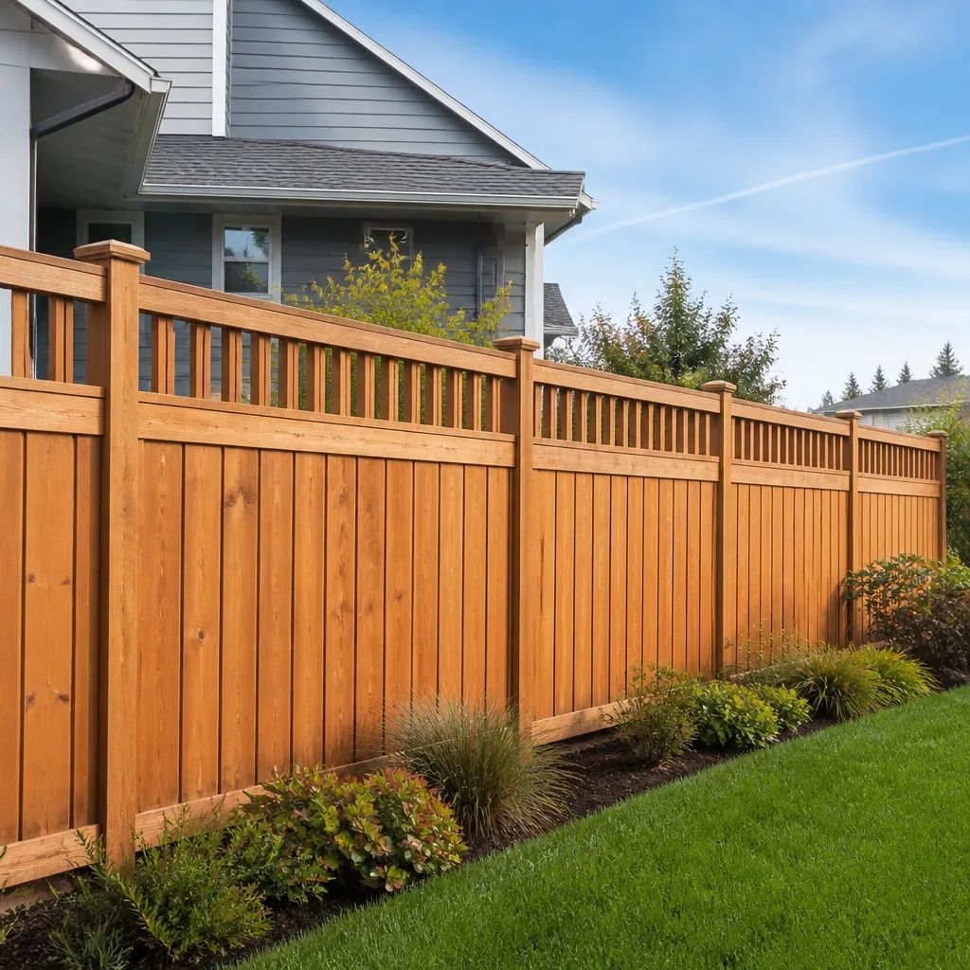
Styles & brands we work with
Signs Your Plant Prefab Home Additions & ADU Is Failing
- Visible seam separation at the original structure. If you can see a crack running vertically where the addition meets the house, you’ve got differential movement. In San Antonio, this usually means expansive clay soil shifted one side of the connection more than the other.
- Musty smell or efflorescence on interior drywall near the joint. Water is getting behind the cladding at the seam, which means the WRB was lapped wrong or the flashing details were skipped. Efflorescence is the white mineral deposit left when water moves through masonry or sheathing.
- Doors or windows in the addition bind or won’t latch. The new section is settling faster than the original. This usually shows up within the first two Texas summers, and it means the foundation detail was underbuilt for San Antonio’s soil conditions.
- HVAC can’t keep the addition comfortable. If the room runs 8 to 10 degrees hotter in August, the addition wasn’t load-calculated for San Antonio’s climate. Plant Prefab’s original mechanical design didn’t account for this added square footage, so the existing system is overworked or the new supply runs are undersized.
- Daylight visible at the roof-to-wall transition of the addition. That’s a flashing failure plain and simple, and it’s the fastest way to rot out the framing in a San Antonio rainy season. We find this a lot where a roofer didn’t tie into the original Plant Prefab fascia profile correctly.
See the difference
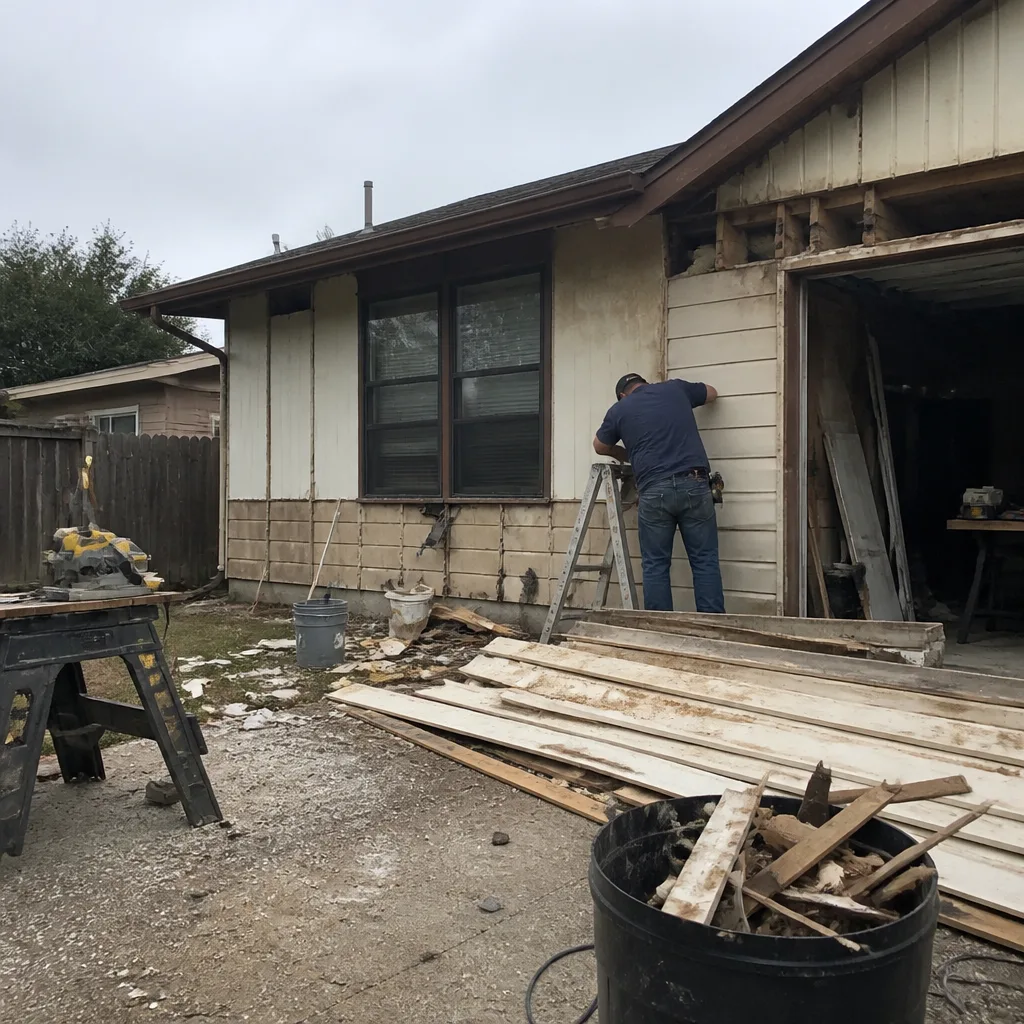 Before
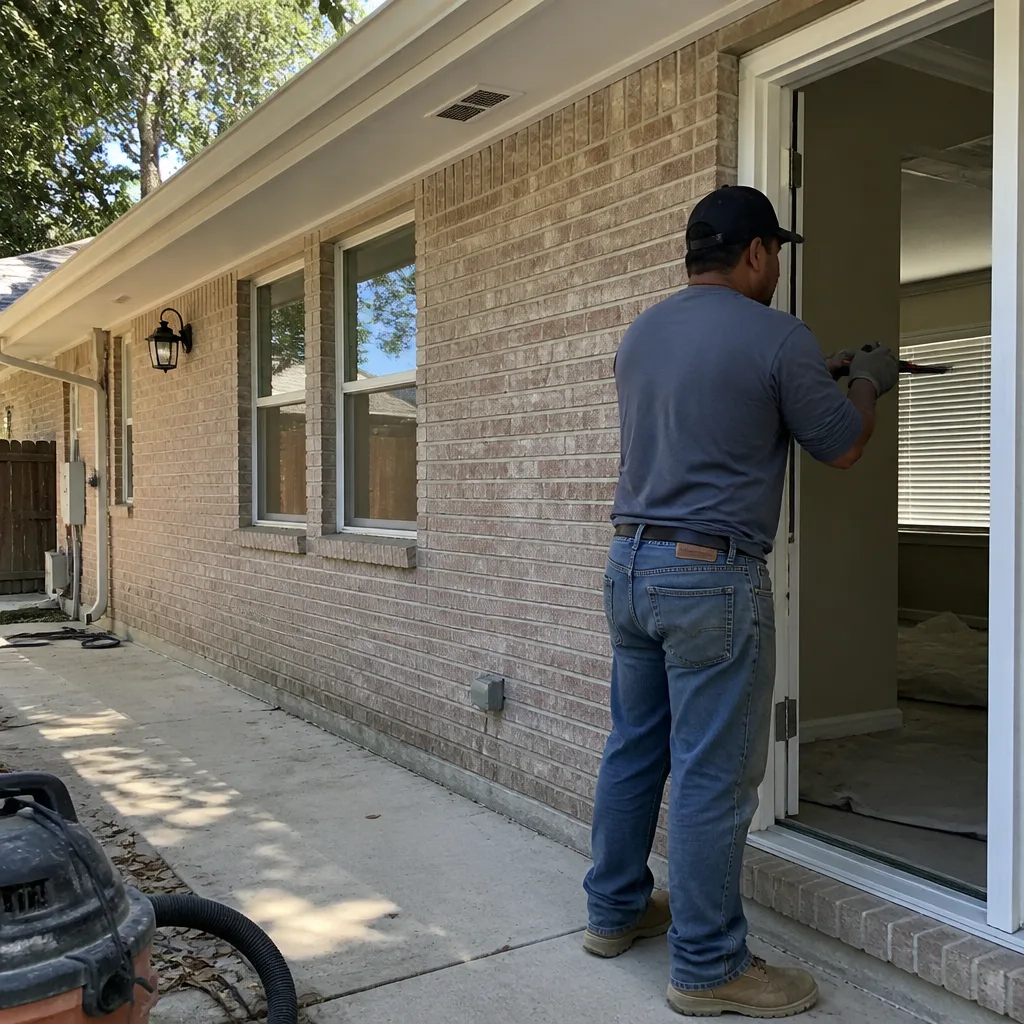 After
After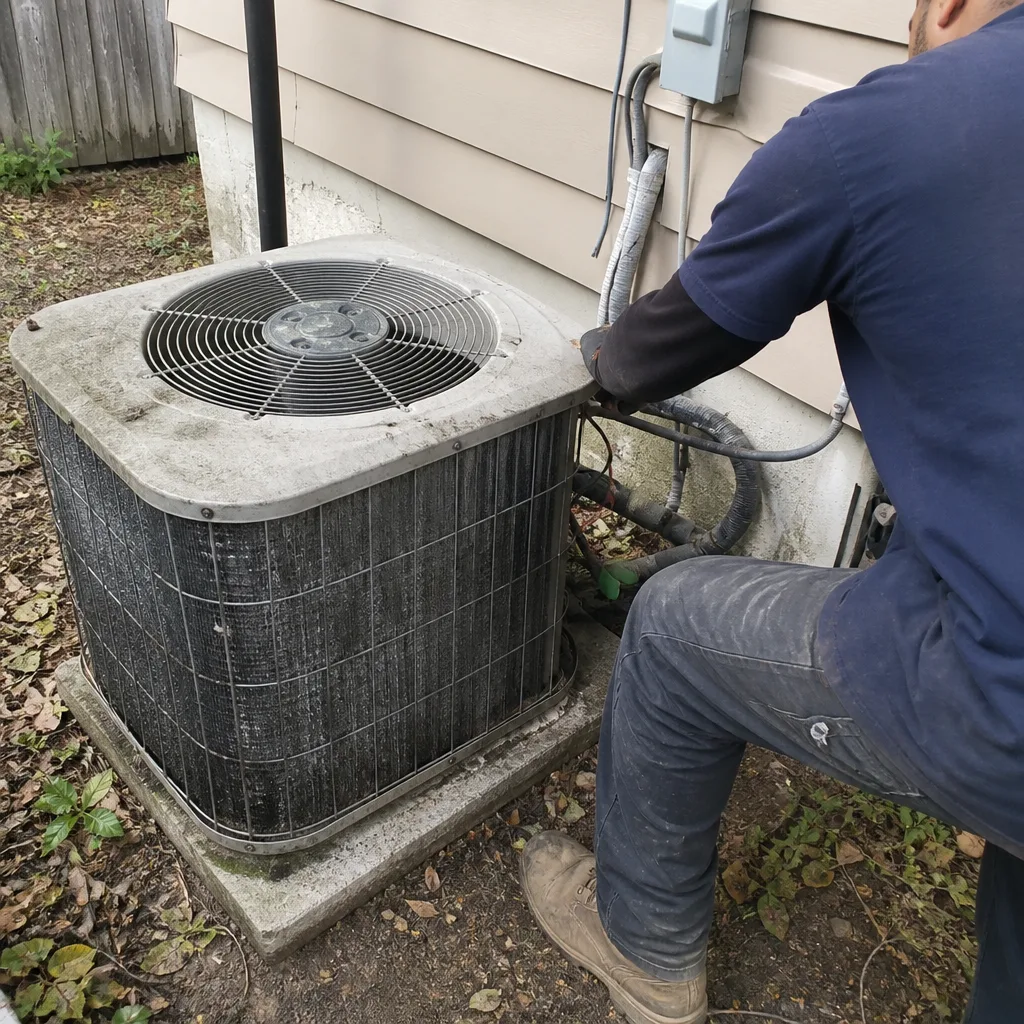 Before
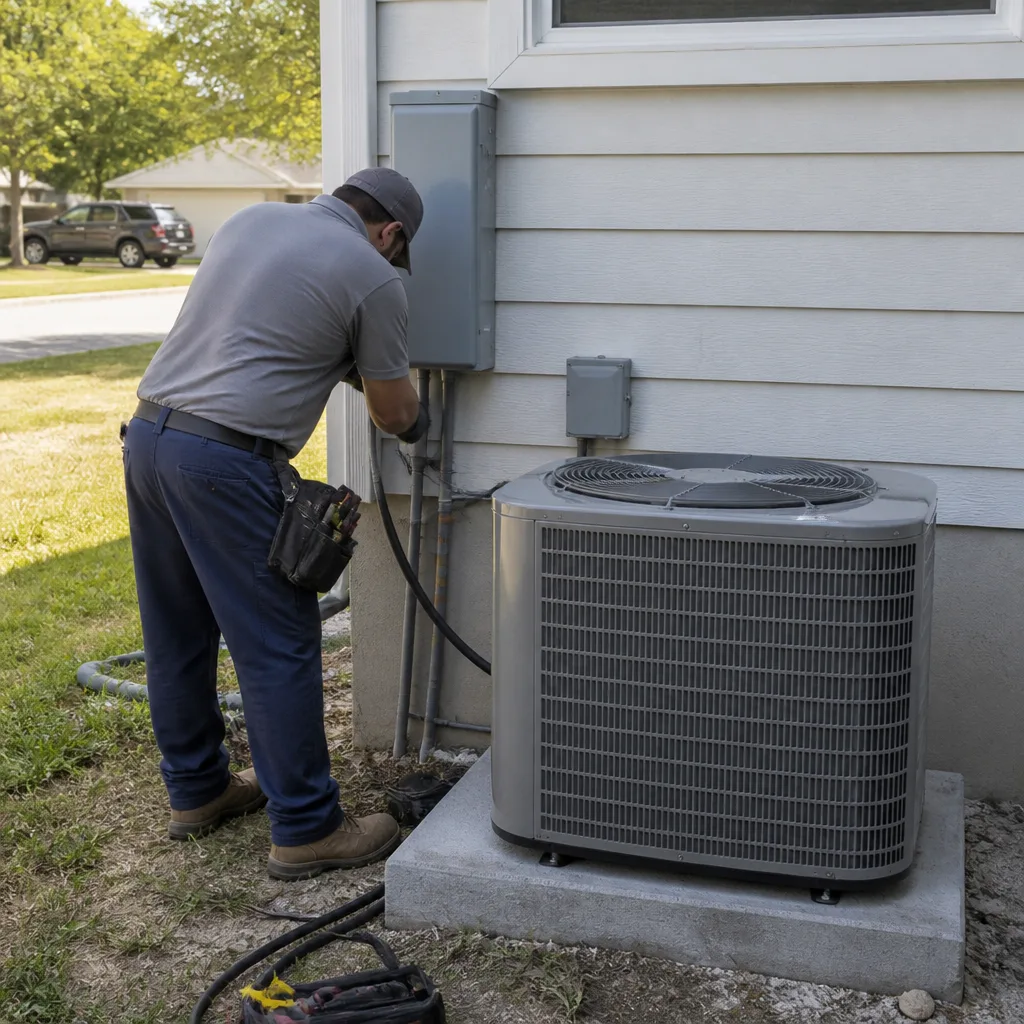 After
After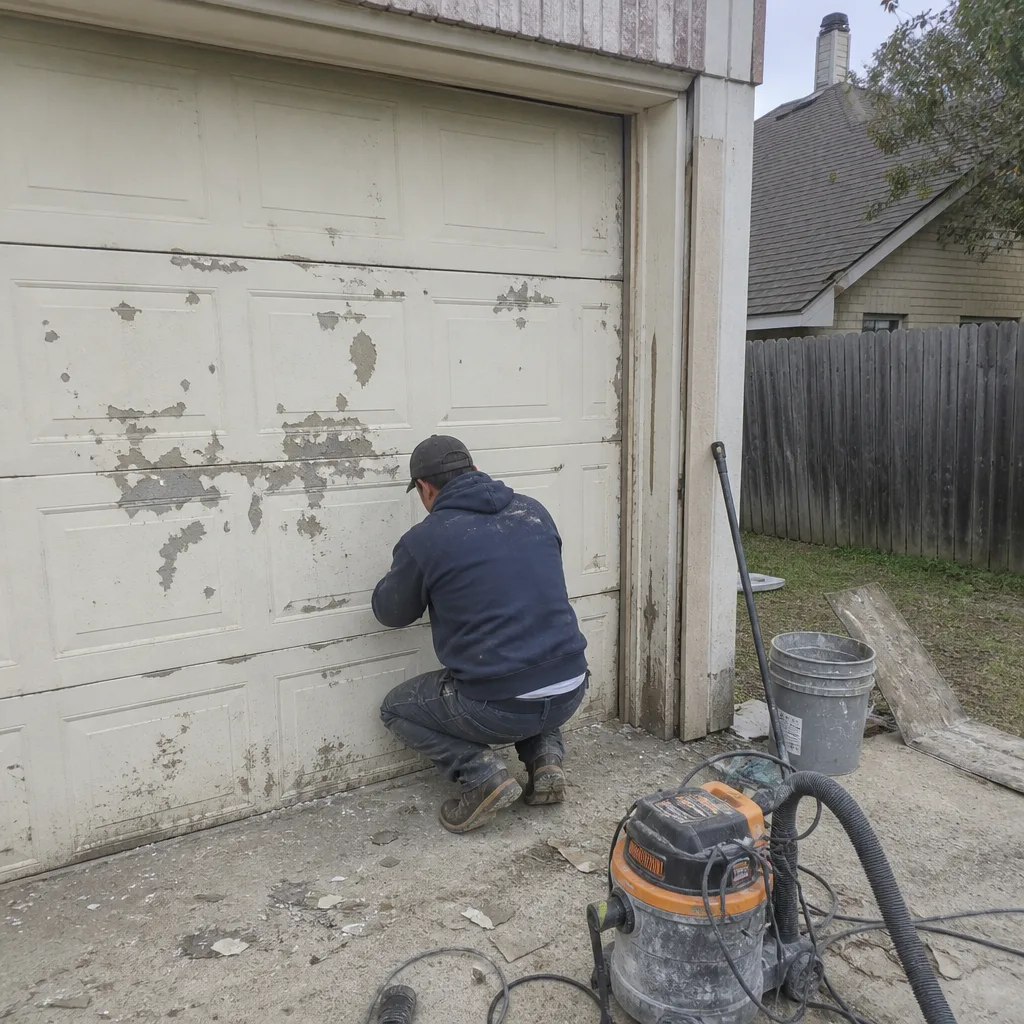 Before
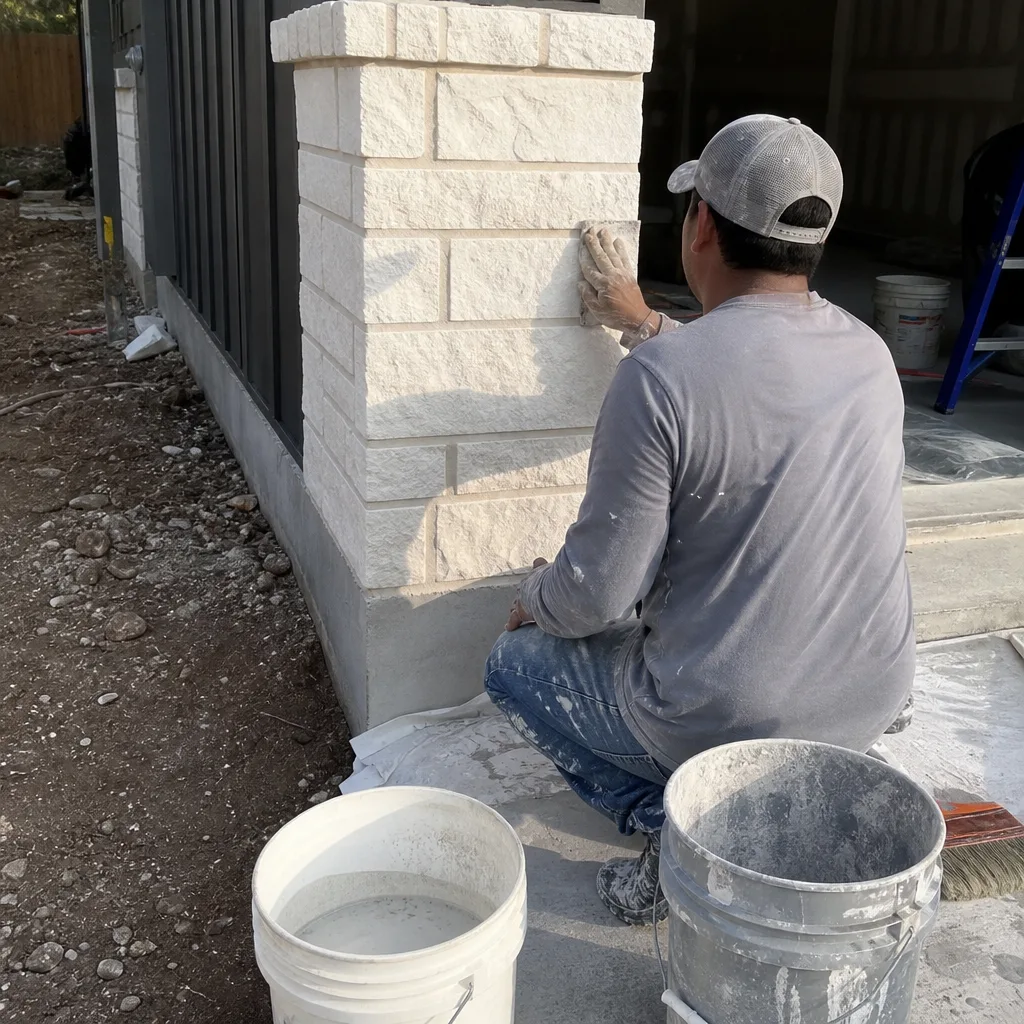 After
AfterReplacement Cost & What’s Included
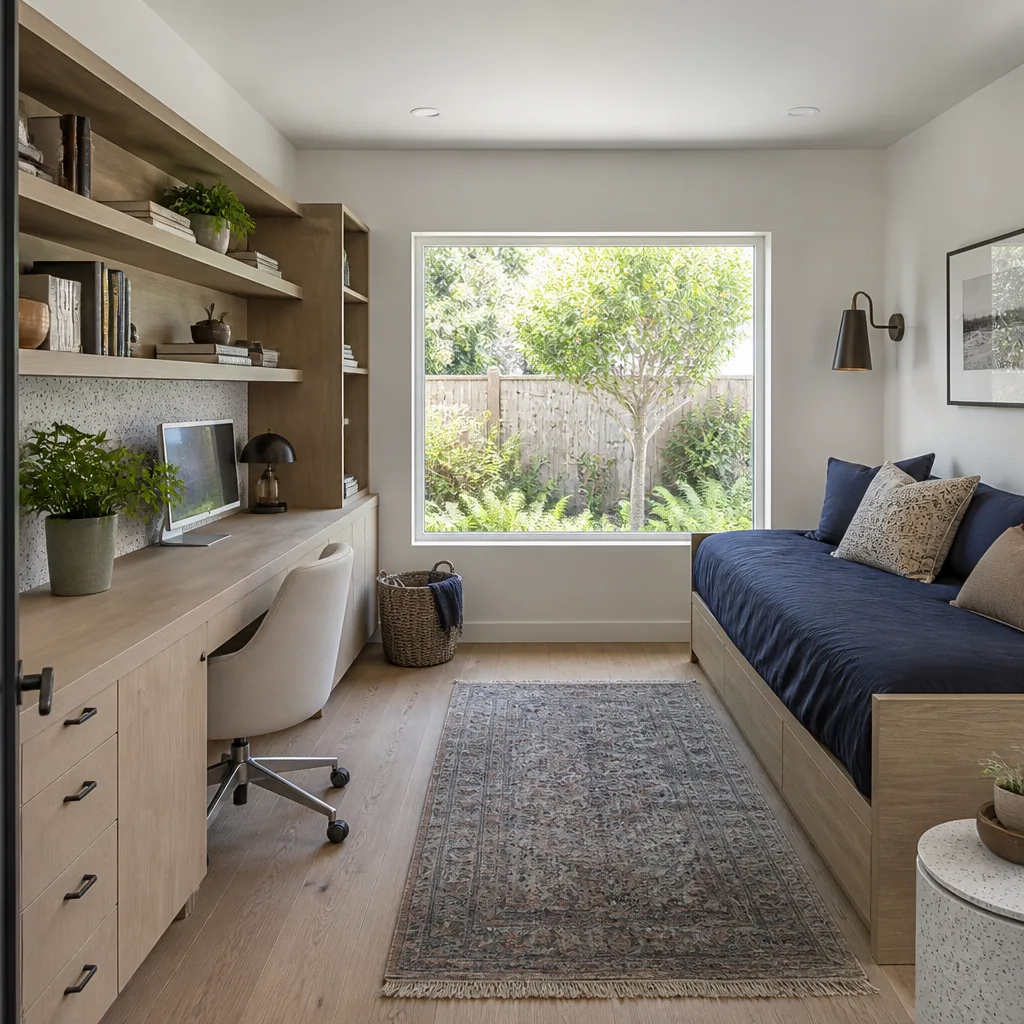
For a Plant Prefab addition in San Antonio, plan on $45,000 to $130,000 as a realistic installed range. At the low end, that’s a single-room bump-out with a crawlspace tie-in, matching stucco or panel siding, roofing, electrical, and interior finish. At the high end, you’re into a full ADU with its own kitchenette, bath, separate electrical service, and utility trenching. Detached ADU construction runs $90,000 to $220,000 when you include foundation, utility drops, and the fire-rated separation San Antonio code requires for a rental unit.
Every job gets a written price before work starts. That price includes the permitting, the structural connection work, the flashing and WRB details, the rough and finish trades, and the final inspection. You’ll know what’s covered and for how long, in writing. If something fails within 365 days of completion, we come back and make it right at no charge. That’s the 365-Day Done Right Promise, and it applies because Isaac Pruett would rather fix a mistake once than argue about it twice.
DIY or Call Us?
You can safely handle a few things yourself: checking for visible seam gaps after a big rain, noting where paint is bubbling near the roofline, and keeping gutters clear so water doesn’t dump at the foundation line. What you shouldn’t do is open up a wall to inspect WRB lapping or try to re-flash a roof-to-wall transition on a two-story addition. That work requires working at height and knowing exactly how Plant Prefab’s panel joints are supposed to be detailed. If you get the water management wrong on an addition seam, you won’t know until the mold starts, and by then it’s a five-digit repair instead of a five-hundred-dollar fix.
If you’re in San Antonio and your Plant Prefab addition is showing any of the symptoms above, call (254) 269-5071. We’ll send someone who knows what to look for, put the findings in writing, and give you a line-item price before any tool comes off the truck.
FAQs
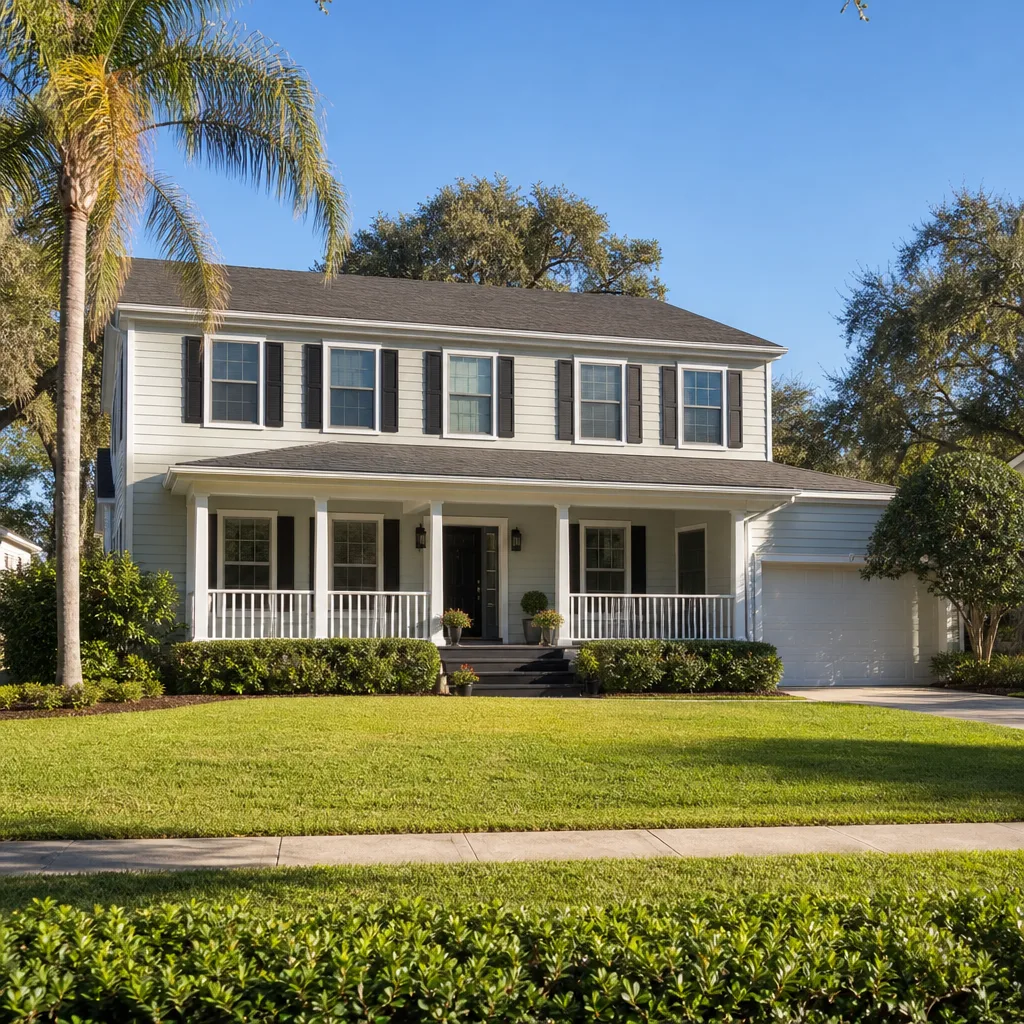
A properly detailed Plant Prefab addition in San Antonio should last the life of the original structure, typically 50+ years for the structural frame, but the seam flashing and WRB details need inspection every 5 to 7 years given our clay soil movement and UV exposure. Call (254) 269-5071 and we can look at your specific connection point.
Yes, in most cases the failing seam can be repaired by opening the exterior cladding, replacing the flashing and WRB, and installing an expansion joint that accommodates San Antonio soil movement, which typically costs $4,000 to $18,000 depending on how far the water has traveled. The sooner you catch it, the less it costs to fix.
A single-room bump-out runs 8 to 14 weeks including permit review with the City of San Antonio, and a full detached ADU takes 16 to 30 weeks depending on utility trenching and foundation scope. We’ll put the timeline in your written price so you know what “done” looks like before we start.
We carry a running inventory of Plant Prefab-compatible flashing profiles, WRB tapes, and panel joinery hardware in our San Antonio shop, so we’re not waiting on a factory shipment for the most common seam repair materials. For rarer factory-specific trim, we can typically source it within 10 business days.
When your Plant Prefab addition is leaking, separating, or just never worked right from the day it was finished, call Mason Remodeling Co San Antonio at (254) 269-5071 for a free estimate. Know who’s coming, know what it costs, know it’s covered – that’s the whole job before the job starts.
Written by Isaac Pruett, Owner, Mason Remodeling Co San Antonio at Mason Remodeling Co San Antonio, serving San Antonio and nearby areas.