


Free written scope consultation - allowances, timeline, and change-order rules on paper before a single trade is scheduled
Construction Before & After in San Antonio, TX
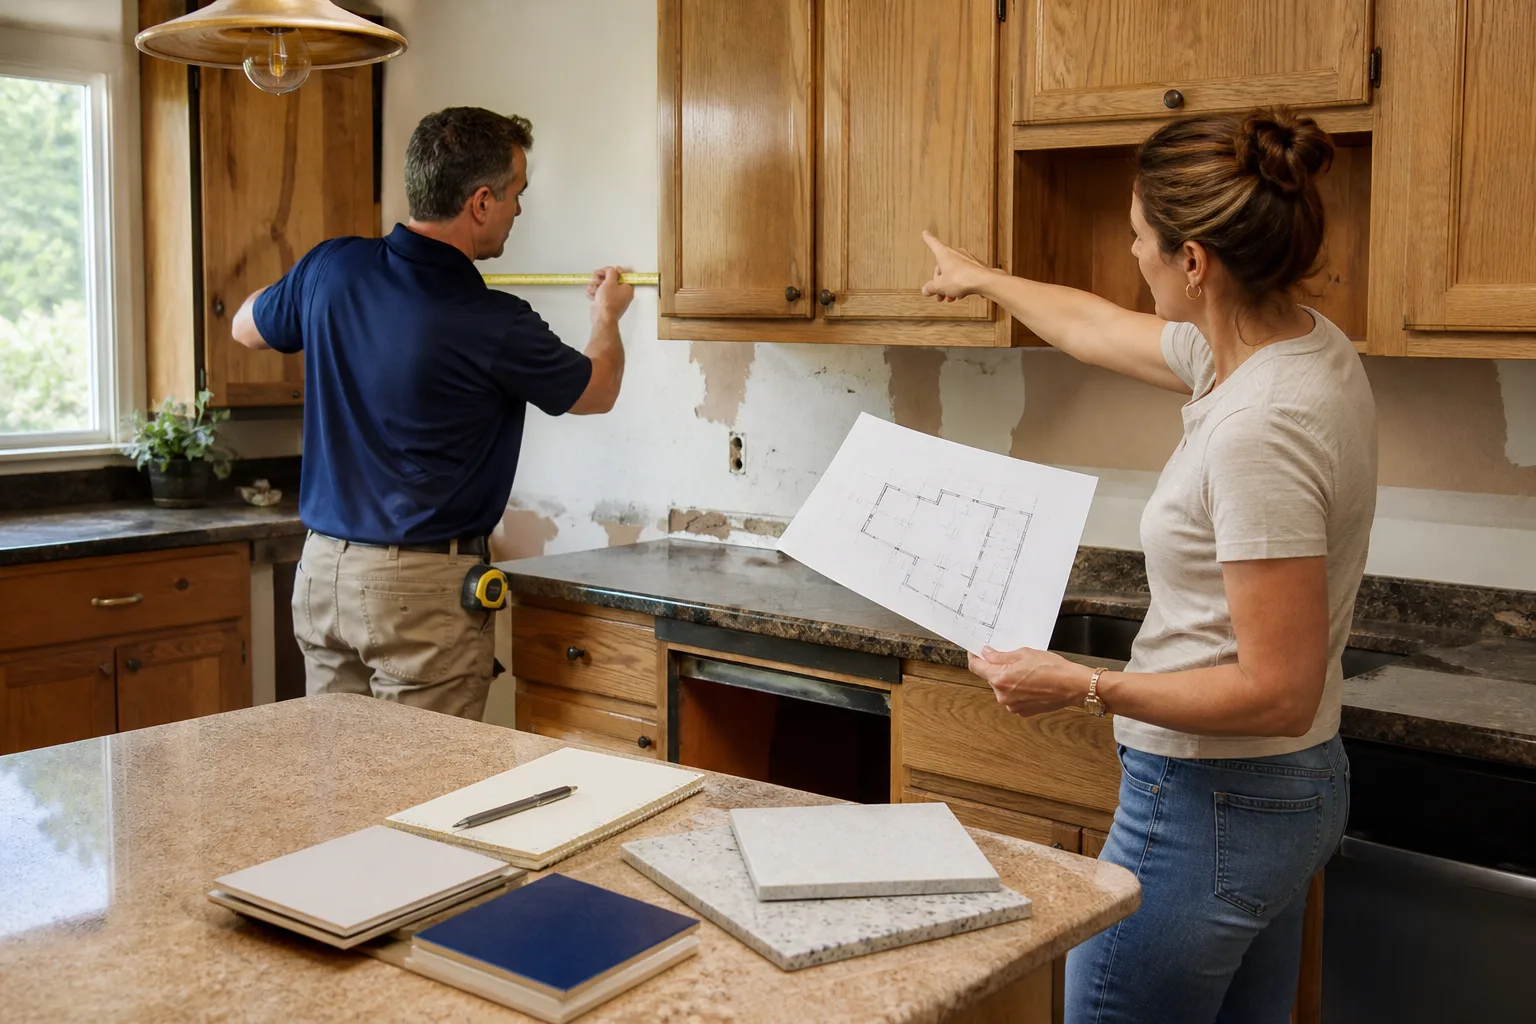
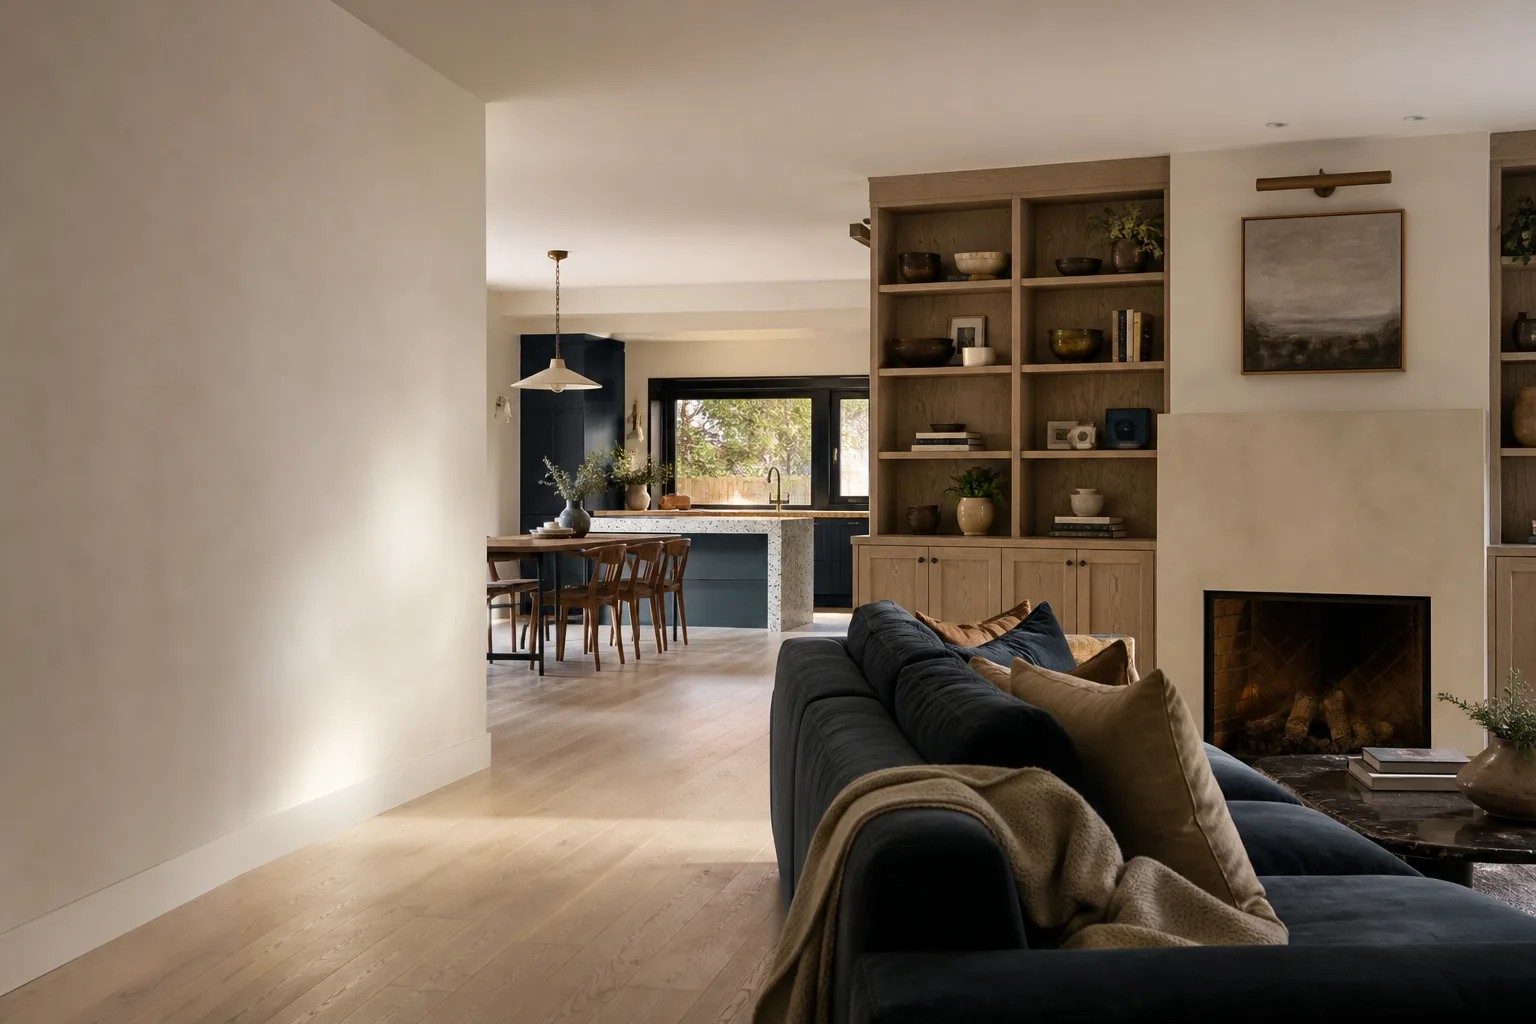
Numbers on an estimate tell you what a remodel costs. They don’t tell you how a closed-in 1940s kitchen in Alamo Heights starts breathing again once the load-bearing wall comes out, or what a Monte Vista bathroom feels like when the cast-iron tub is finally gone. Photos do that. Here’s the work with no filter.
Styles & brands we work with



Recent Transformations
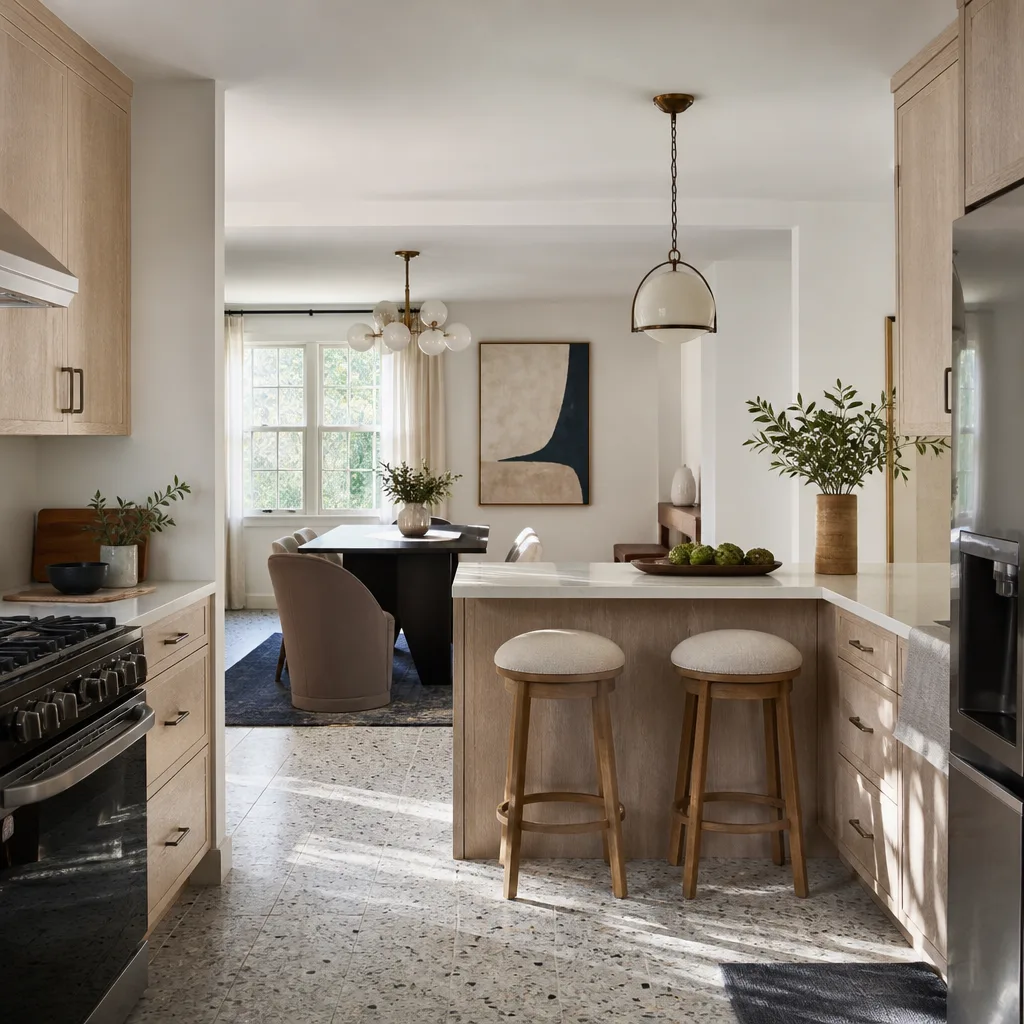
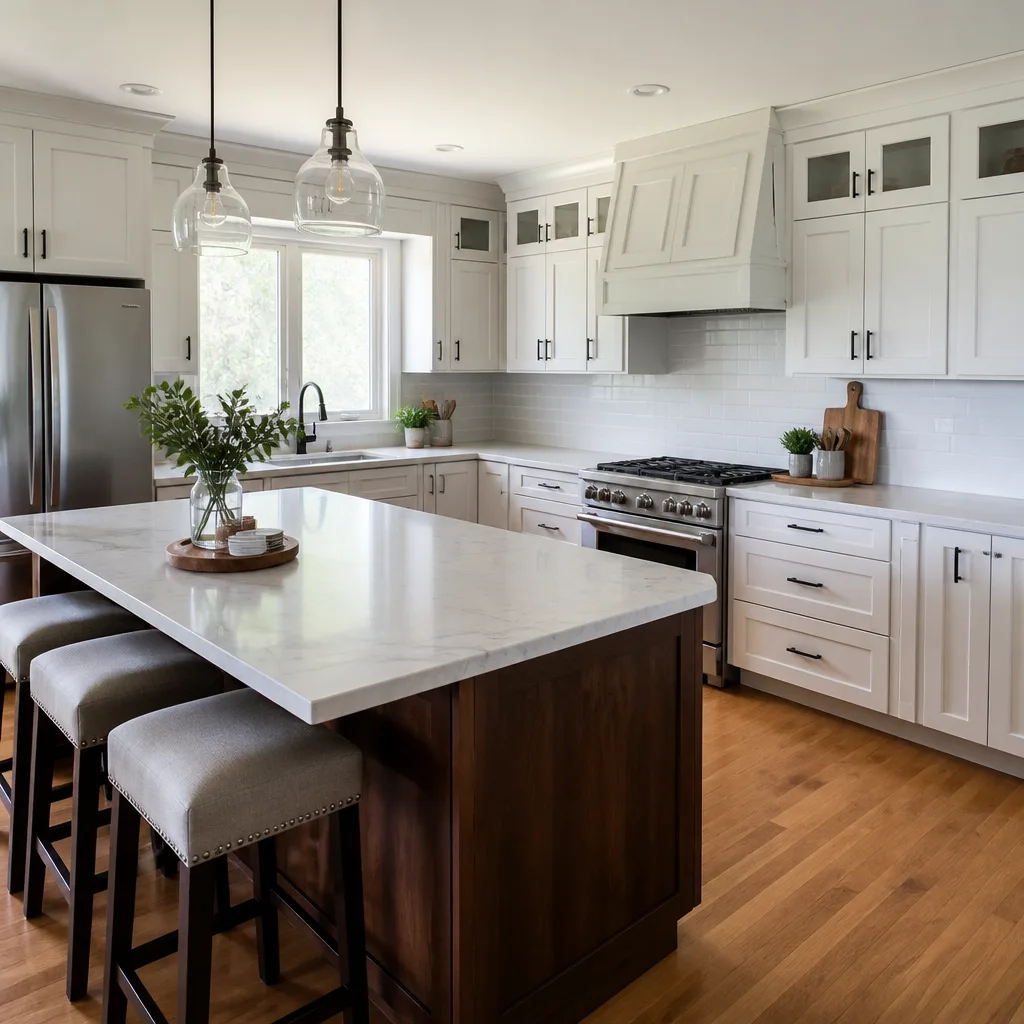
Alamo Heights Kitchen: Removing the Wall That Made Everything Else Impossible
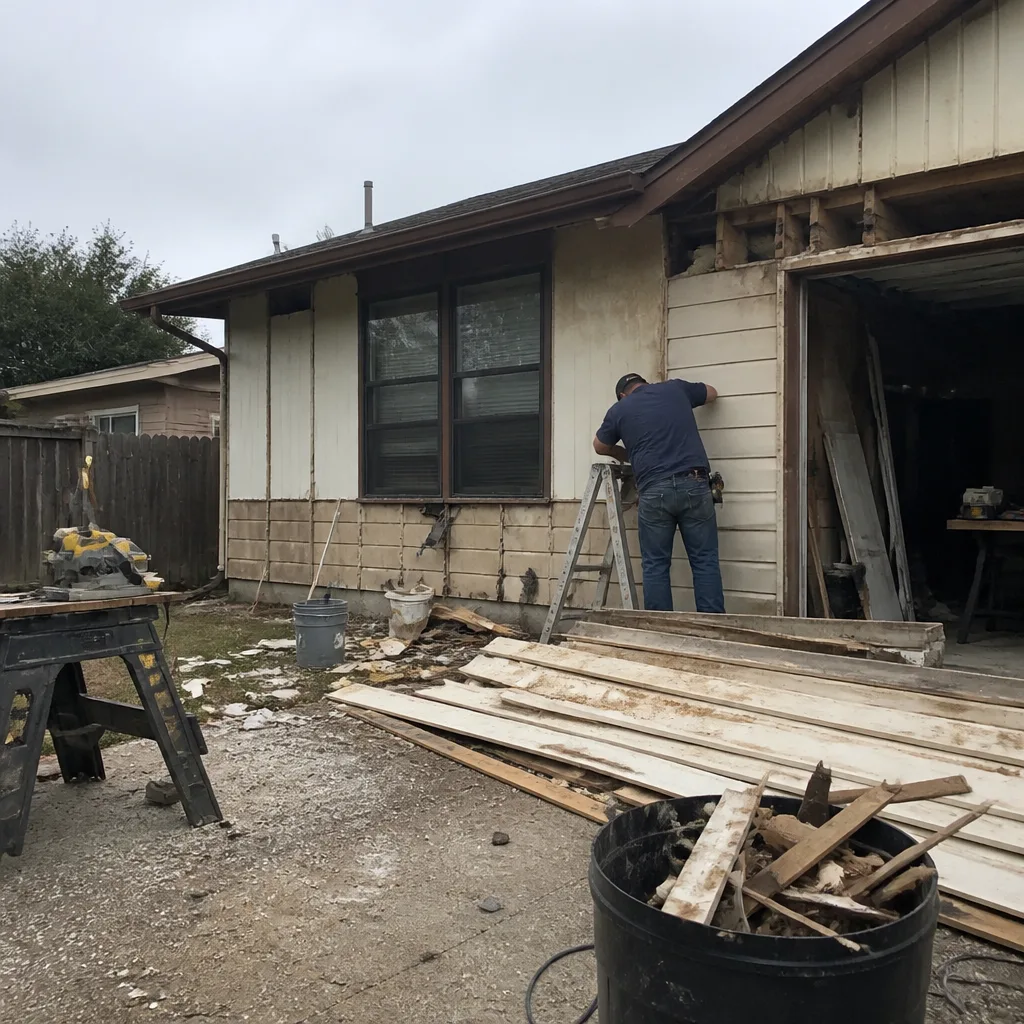 Before
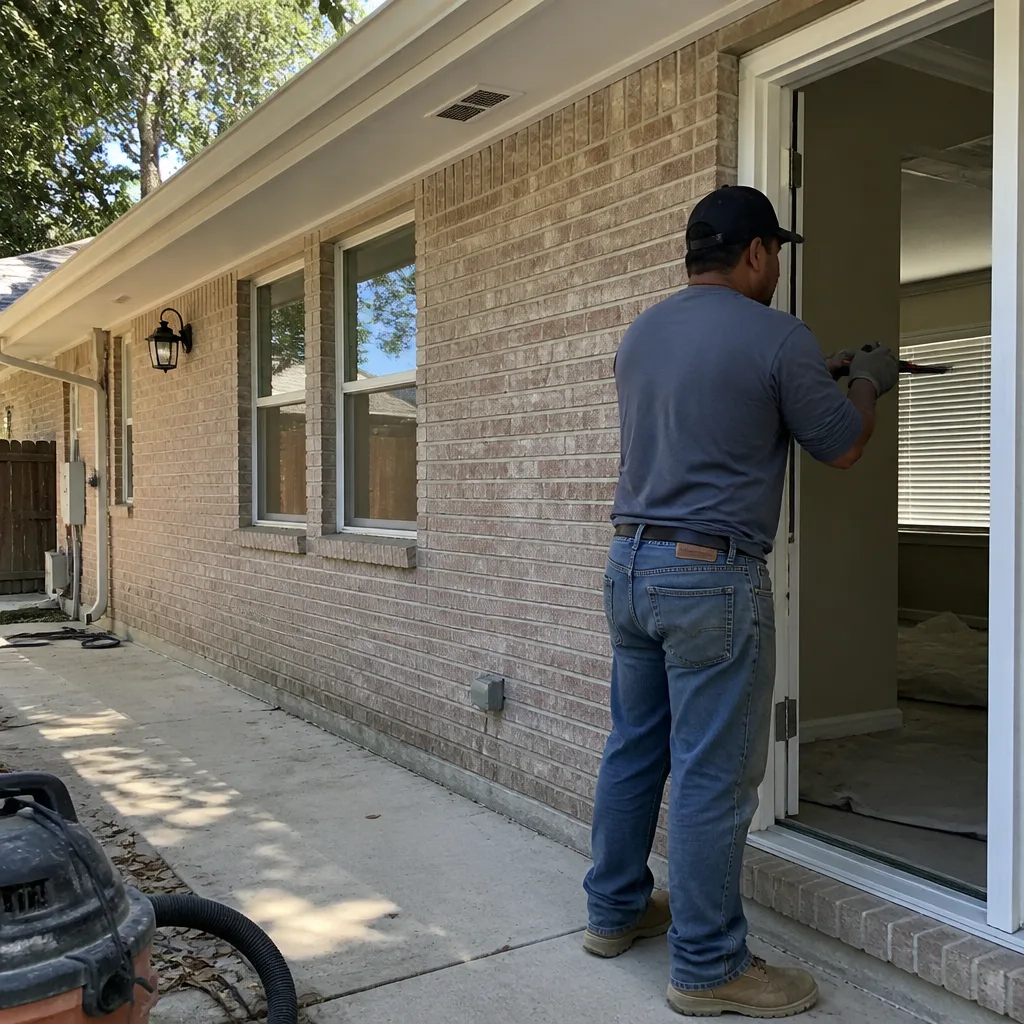 After
AfterThe problem was a load-bearing wall that split the kitchen from the dining room. The house was built in 1952, when kitchens were for cooking and everything else happened somewhere else. We spent three days engineering the beam replacement before a single cabinet came out, then rebuilt the opening with a flush header that carries the second floor without a visible post in the middle of the room. The result is a kitchen that doesn’t feel like a hallway anymore. Homeowners in Alamo Heights keep asking us the same thing about these 1940s and 50s frame houses: can the wall actually come out? Answer is usually yes, provided we re-engineer the load path. That’s the difference between a contractor who quotes you over the phone and one who shows up with a structural plan.
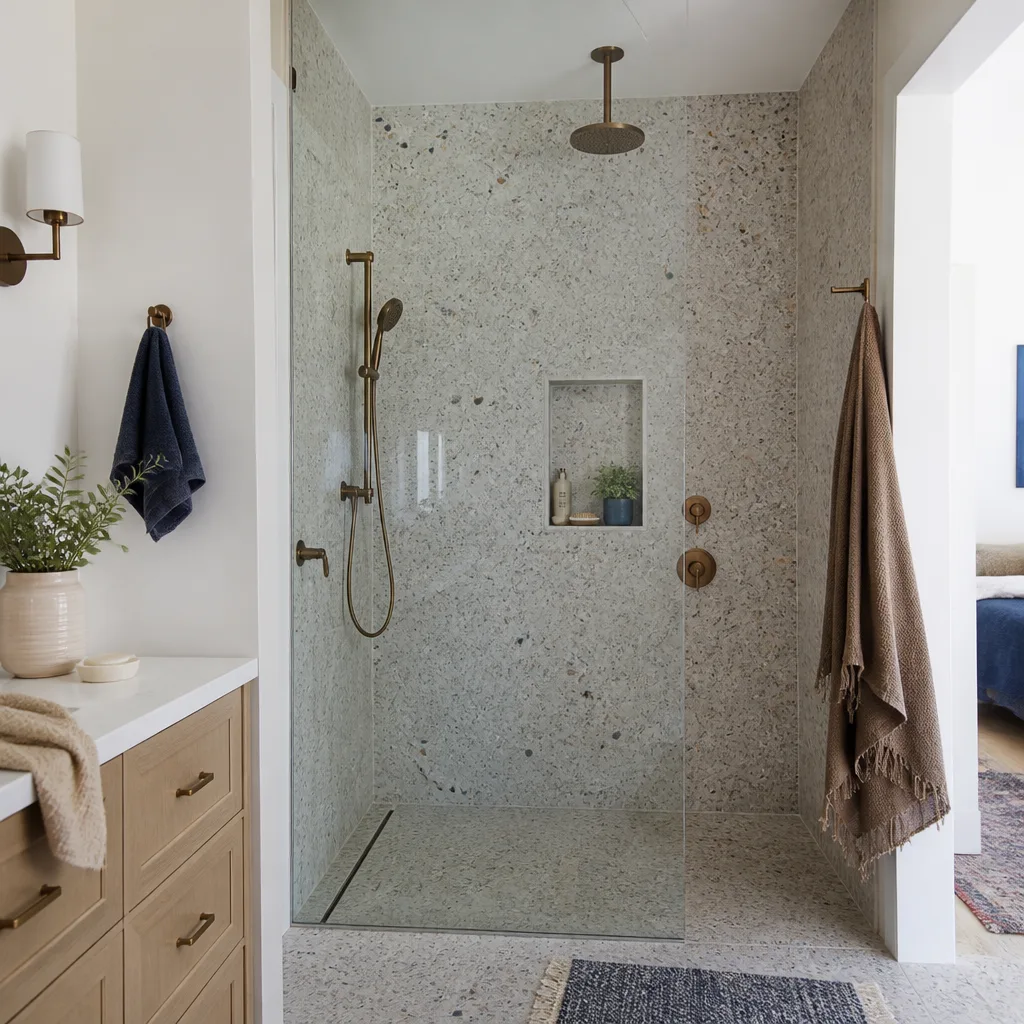
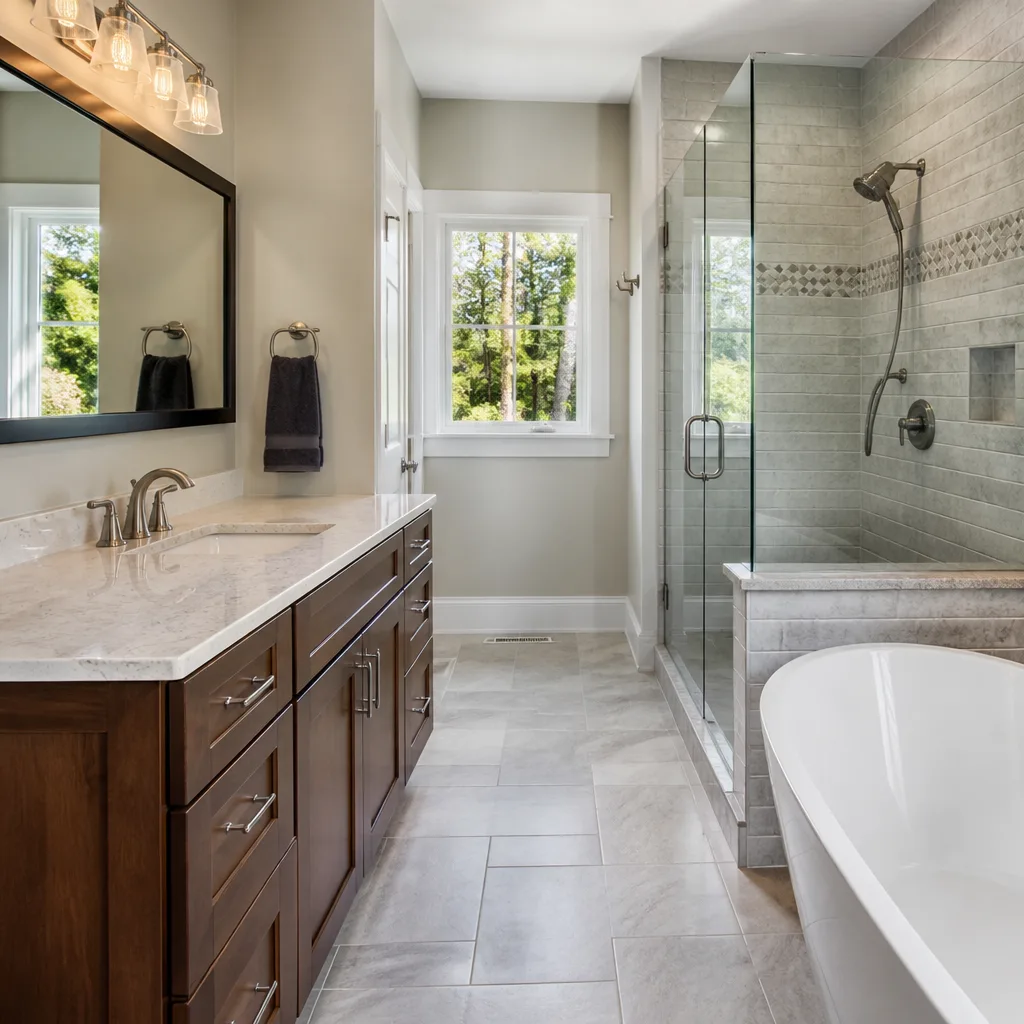
Monte Vista Bathroom: Sixty-Year-Old Cast Iron Finally Out
 Before
 After
AfterA Monte Vista homeowner called us about a bathroom that hadn’t been touched since the Johnson administration. The cast-iron tub was chipped down to bare metal, the tile was set on plain drywall, and the floor had a soft spot by the vanity. We gutted to the studs, replaced the rotten subfloor section, rebuilt the wet area with cement board and a Schluter strip (the metal trim that seals the edge where tile meets flooring), and set a curbless shower with a linear drain. Three weeks, and the same footprint now handles a walk-in shower without a single step. For anyone in a 1950s or 60s Monte Vista home, the cast-iron issue isn’t cosmetic. Those tubs weigh 300 pounds empty, and once the enamel is gone they hold water and rust. We haul them out in pieces.
Terrell Hills Whole-Home Refresh: Floors First, Everything Else Followed
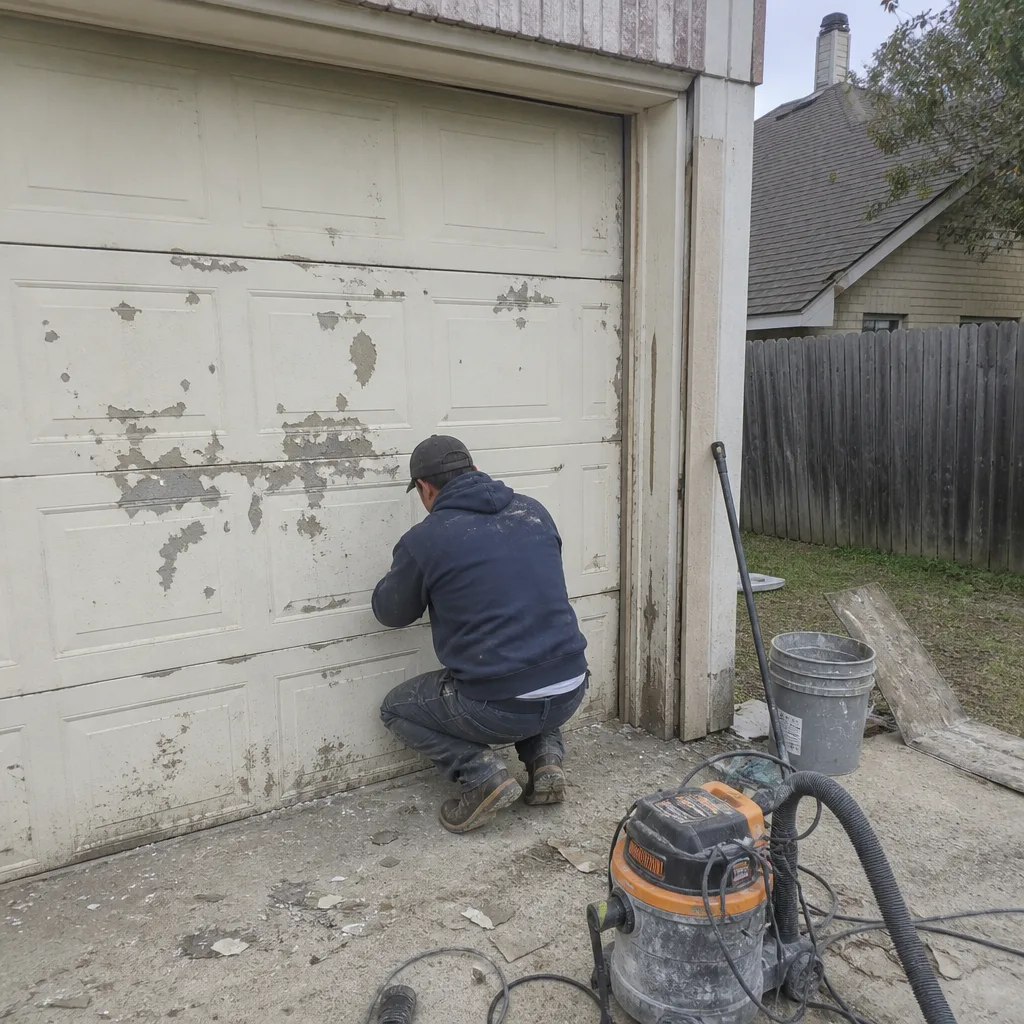 Before
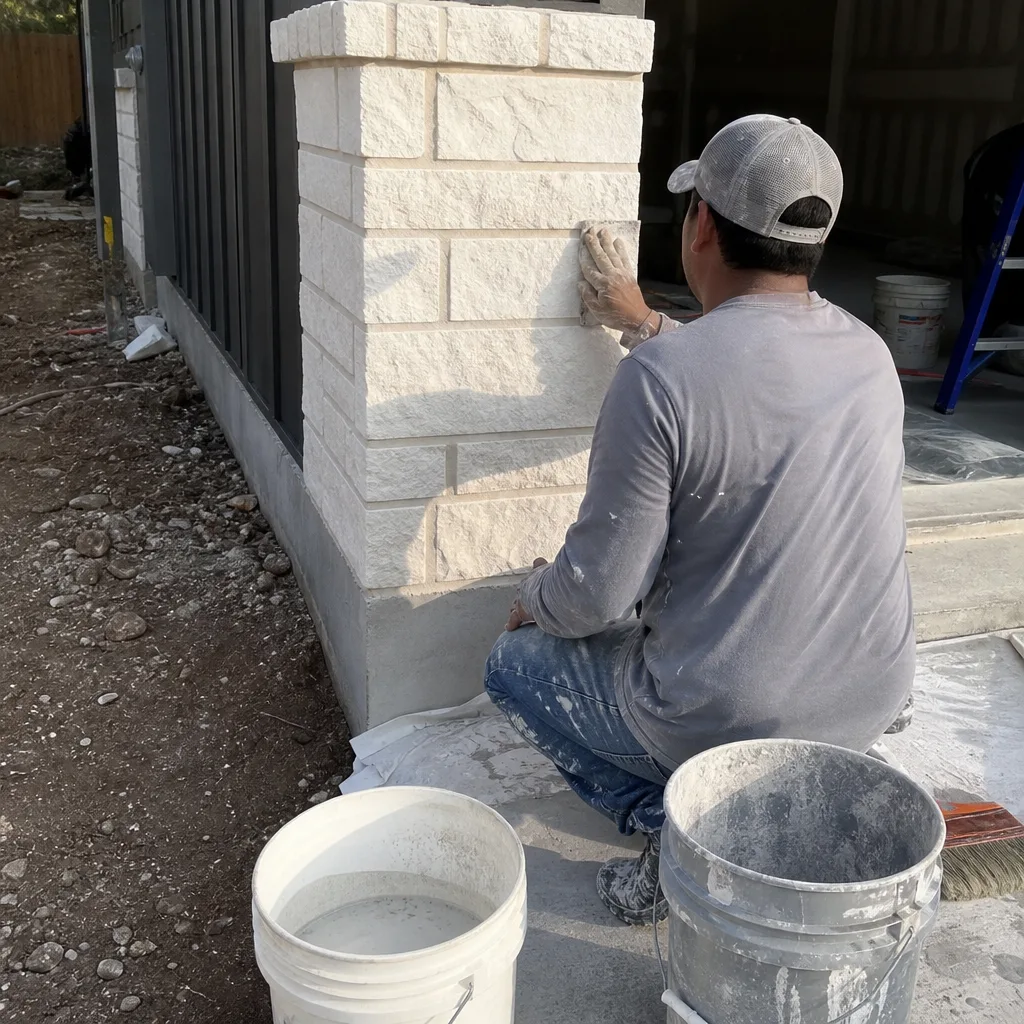 After
AfterThis was a house with three different types of flooring, two decades of paint decisions, and a kitchen peninsula that blocked traffic between the breakfast nook and the family room. We started with the floors because you can’t do trim work or cabinet installs on an unlevel base. Pulled the carpet and nailed down a consistent 3-1/4-inch red oak throughout the living areas, matched existing stain in the bedrooms, then moved through paint, trim, and the kitchen rework. The peninsula came out, and we moved the cooktop to the exterior wall so the vent could actually go outside instead of recirculating through a charcoal filter. By the end, the Terrell Hills house felt like one continuous space instead of three rooms pretending to get along.
King William Historic Bathroom: Working Around the Preservation Office
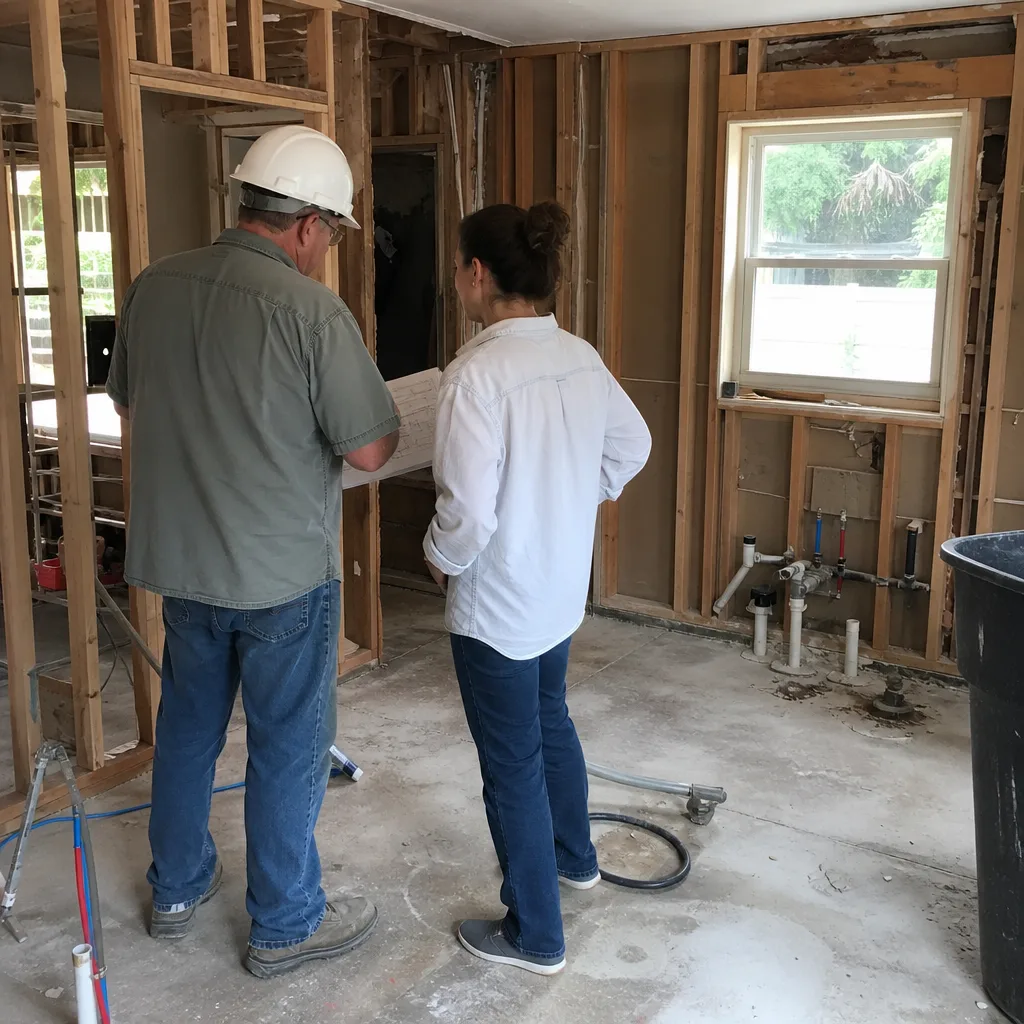
King William is a historic district, which means the exterior and some interior features fall under preservation review. This bathroom had cracked hex tile, grout that had turned to powder, and no exhaust fan at all. We replaced the floor with a period-appropriate matte-finish hex tile in a white-and-black pattern, rebuilt the vanity to match the home’s original 1910s millwork profile, and added an exhaust fan that vents through the soffit rather than cutting a new roof penetration. The toilet stayed in the same location to avoid moving the waste stack, which in a pier-and-beam King William house is more involved than people expect. Preservation review doesn’t have to scare you off. It just means the plan matters more than the paint color.
Stone Oak Kitchen Remodel: Removing a Bad Flip’s Worst Decisions
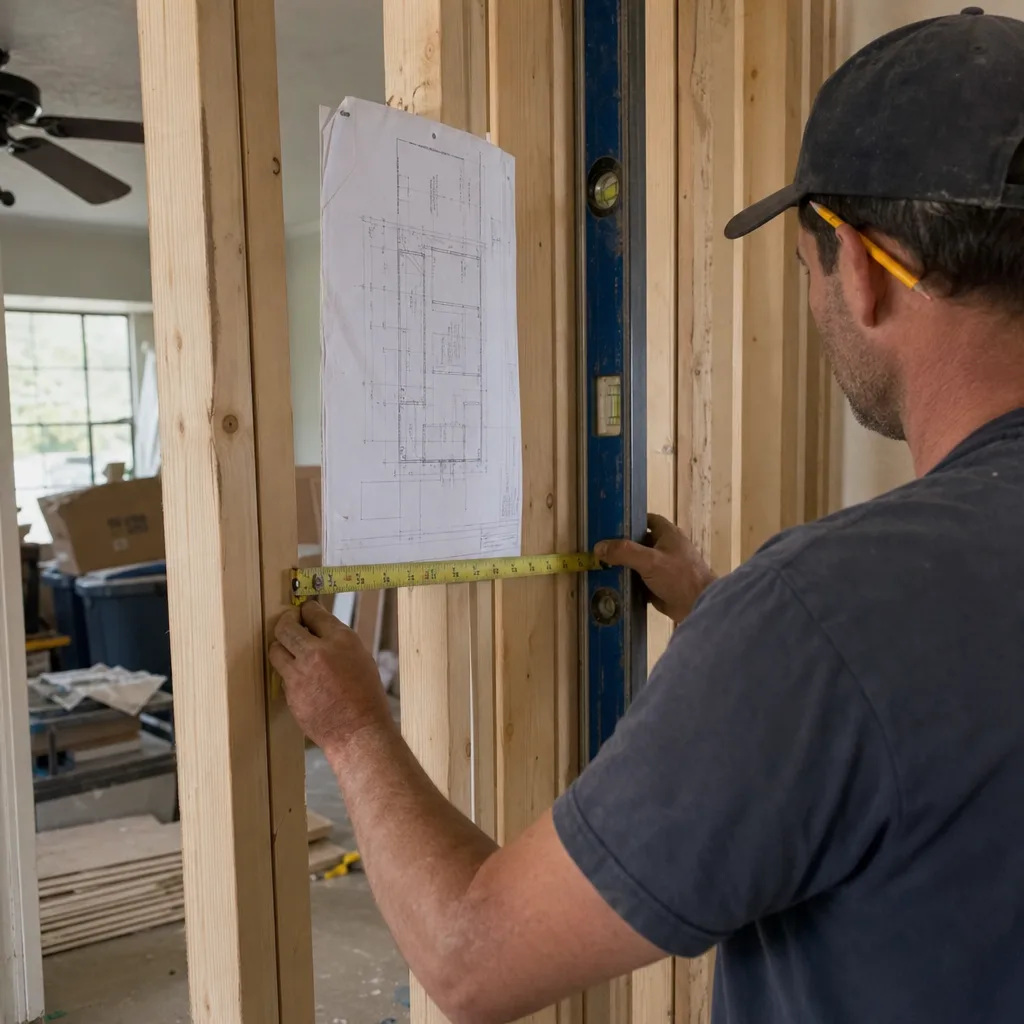
A Stone Oak homeowner bought a house that had been flipped quickly and cheaply. The cabinets were out of level by 3/8 of an inch across an eight-foot run, the countertop overhang was inconsistent, and the backsplash tile had been laid without spacers in several spots. We pulled the entire kitchen, re-leveled the cabinet bases, installed KraftMaid cabinetry with soft-close hardware, and set a full-height Cambria quartz backsplash instead of tile. The difference between a bad flip and a rework by a real contractor is in the details nobody photographs: the cabinet reveals, the scribe molding against an out-of-plumb wall, the appliance cutouts that actually match the spec sheets. This one took two days longer than the owner expected, but two days is cheap insurance when you’re living with a kitchen for the next fifteen years.
Beacon Hill Exterior and Kitchen Update: Doing It Once, Not Twice
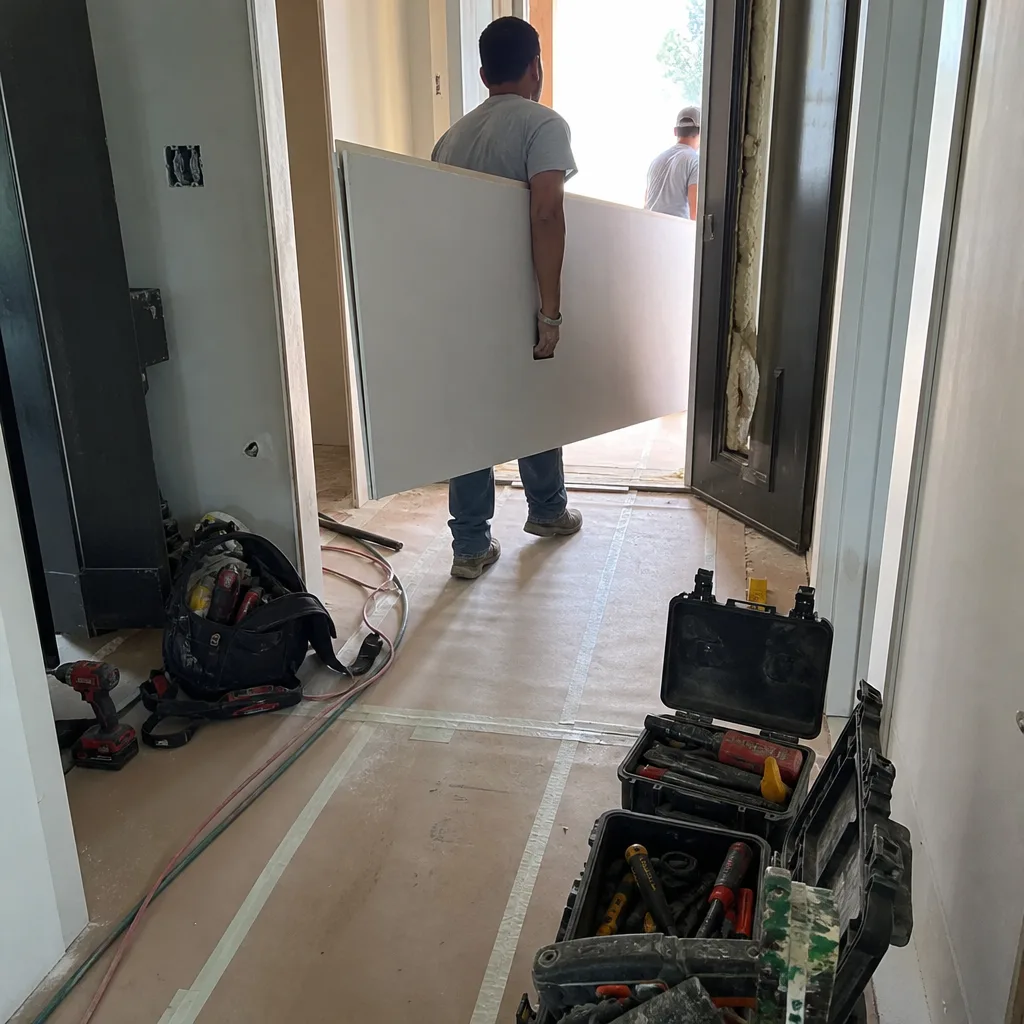
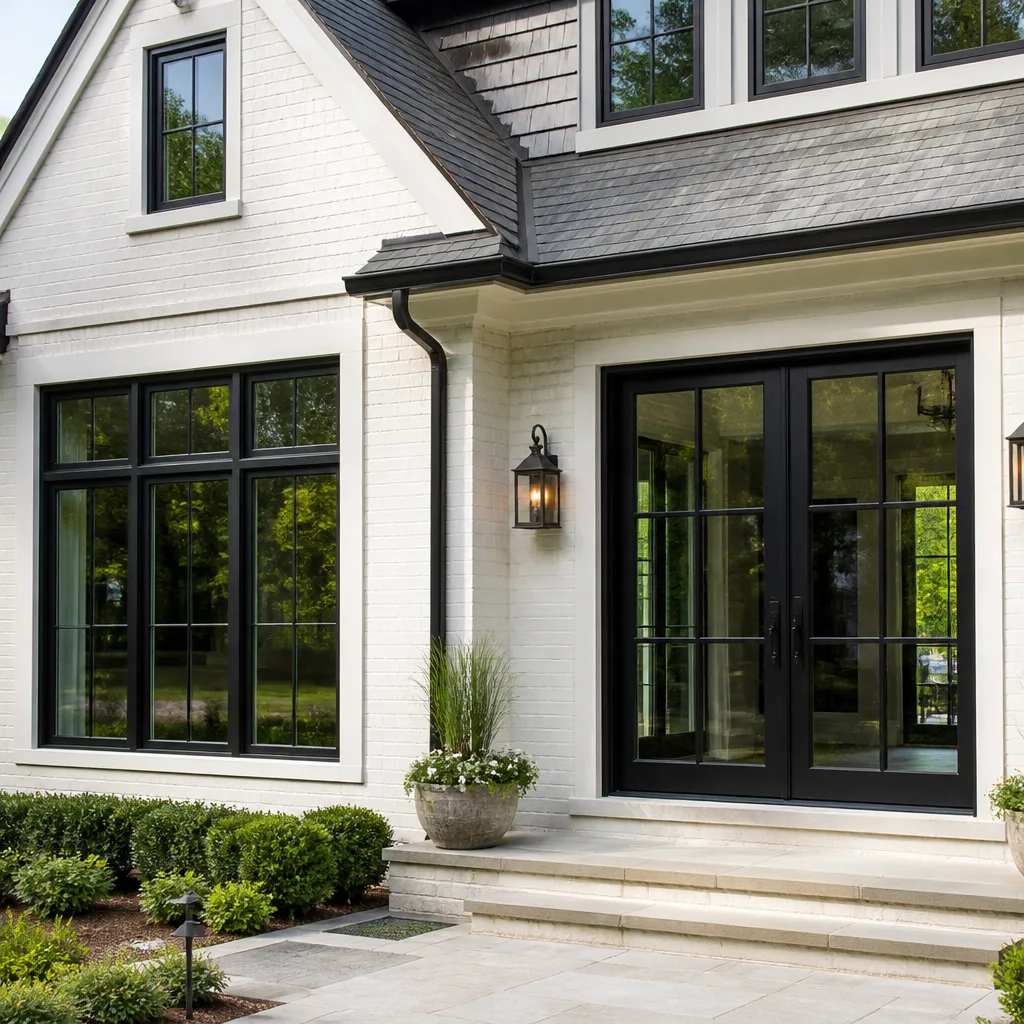
Beacon Hill houses from the 1920s and 30s have exterior trim that takes a beating from San Antonio heat, and this one was no exception. The homeowner wanted to fix the outside and update the kitchen, but didn’t want two separate projects. Fair. We tackled the exterior trim first (replacing the rotted sections with primed Hardie trim boards rather than wood that would swell and crack again), then moved inside for a kitchen update with Wellborn cabinetry and Silestone quartz counters. Doing both at once meant one permit pull, one dumpster, one crew schedule. The job took five weeks total. If you’re in Beacon Hill and the exterior and kitchen are both calling for attention, bundling them saves you money on mobilization and means you only live through one construction period instead of two.
Want Results Like These?
Every project above started with a written price before any work began, and every one was finished with a written guarantee that states exactly what’s covered and for how long: 365 days from the completion date. If it fails, we come back free. Call (254) 269-5071 to schedule your free estimate in San Antonio. We’ll walk the space together, and you’ll know what it costs before you commit to anything.
Written by Isaac Pruett, Owner at Mason Remodeling Co San Antonio, serving San Antonio since 2004.
See the difference
BeforeAfterBeforeAfterBeforeAfter