Free written scope consultation - allowances, timeline, and change-order rules on paper before a single trade is scheduled
Tuff Shed Kitchen Remodeling: The San Antonio Owner’s Guide
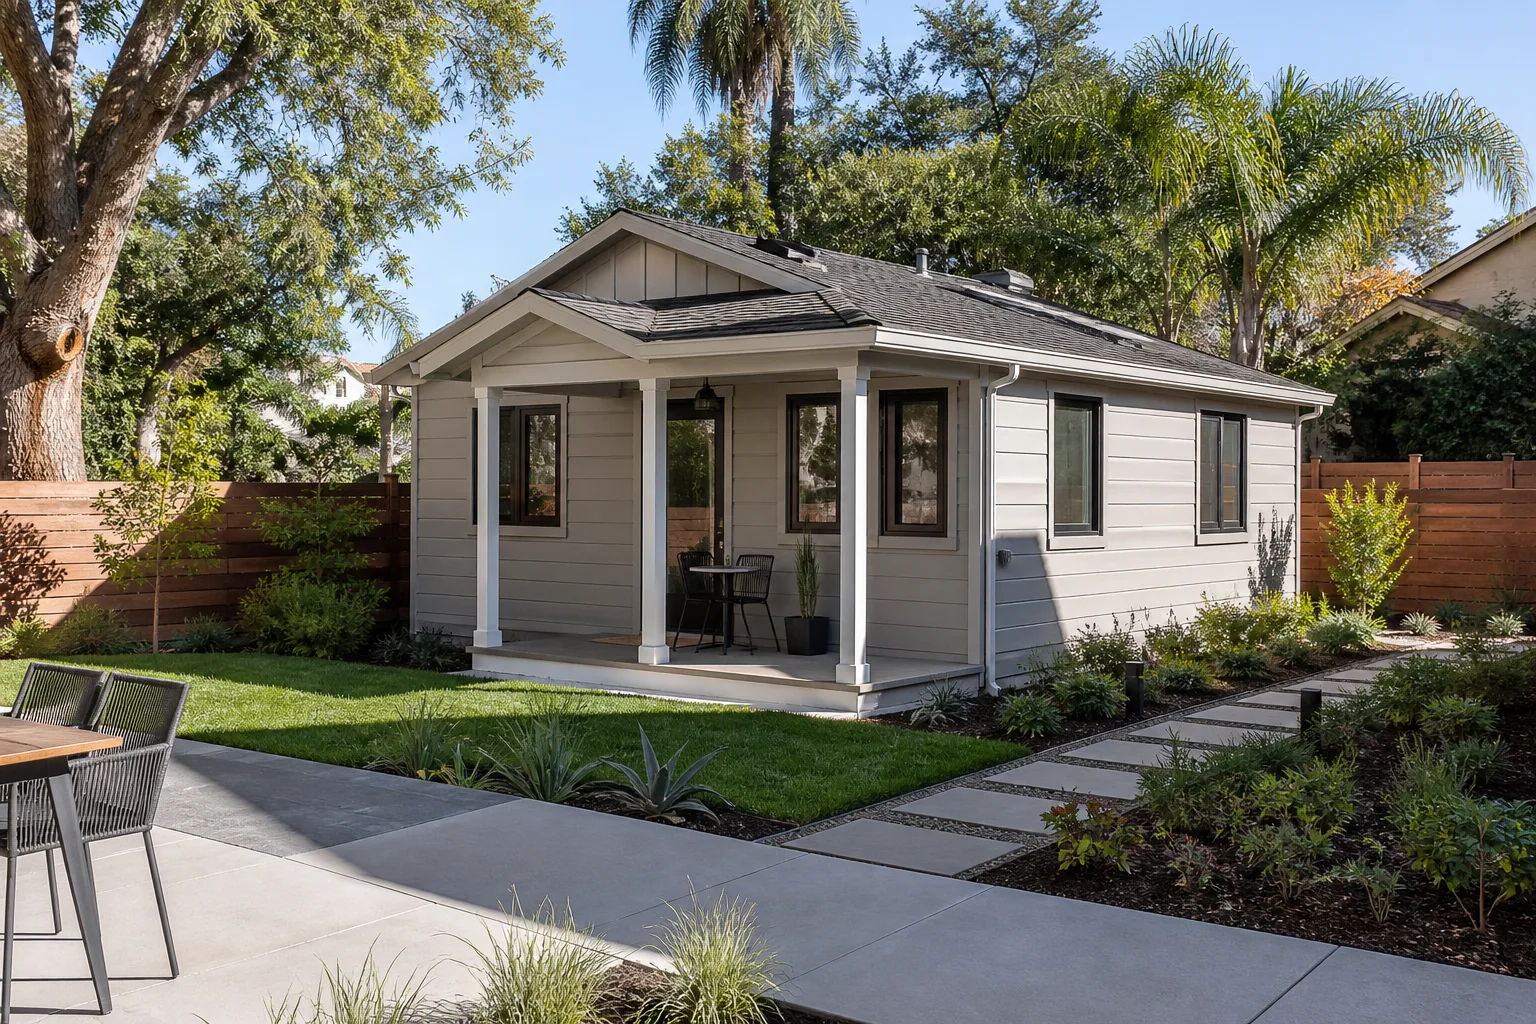
A Tuff Shed kitchen remodel in San Antonio typically runs $14,000 to $45,000 installed, depending on the shed’s footprint, cabinet layout, countertop material, and whether the structure needs electrical or plumbing prep before finishes go in. Most owners reach out after realizing the shed’s interior dimensions give them less usable wall space than a standard kitchen, or after discovering the factory wall framing and flooring weren’t built to hold the weight of stone counters and full cabinet runs. The good news: these builds are very doable, and the work usually takes two to four weeks once we confirm the shed’s structural bones are sound.
We’re an independent service provider, not affiliated with Tuff Shed. What we do is specialize in turning their structures into functional kitchens, and over the years we’ve learned exactly where these buildings surprise you, in good ways and bad. Isaac Pruett has worked San Antonio jobs from gut renovations near King William to straightforward kitchen rebuilds in quiet neighborhoods, and a Tuff Shed build is its own animal: less demo, but more prep work than a traditional kitchen because the structure underneath wasn’t originally framed for this use.
Key takeaways:
- Installed Tuff Shed kitchen remodeling in San Antonio: $14,000 – $45,000, with written pricing before any work starts.
- The most common upgrade required before finish work: floor reinforcement and wall blocking for cabinets and heavy counters.
- We stock and install specification-grade cabinetry and surfaces from KraftMaid, Cambria, and Silestone, among others.
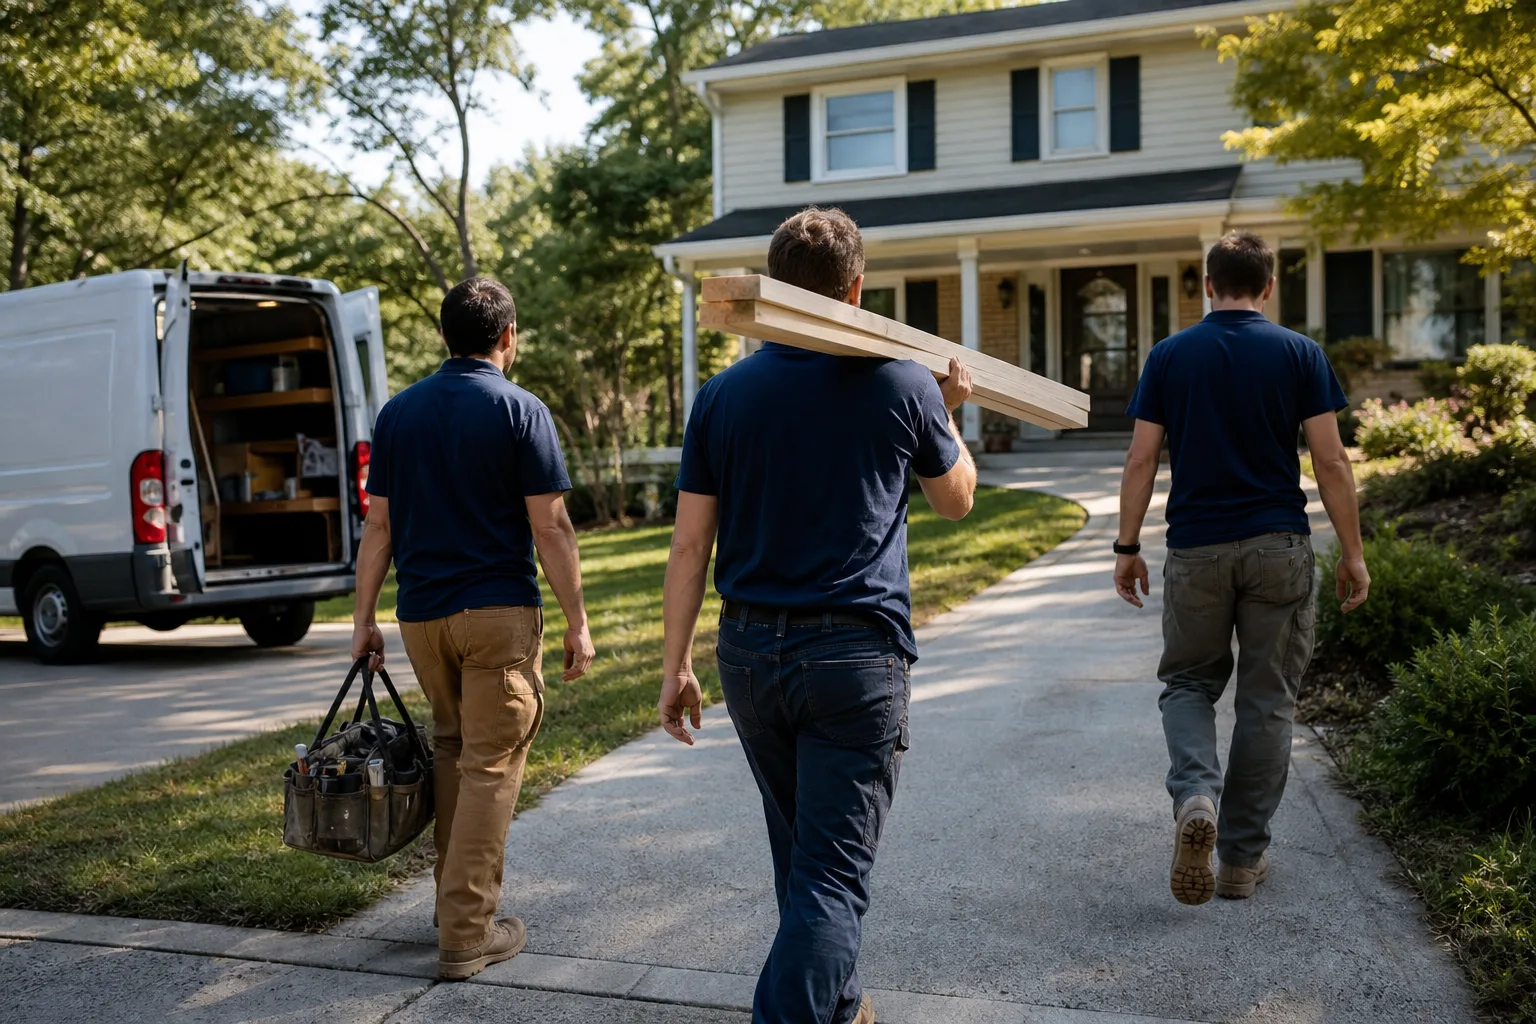
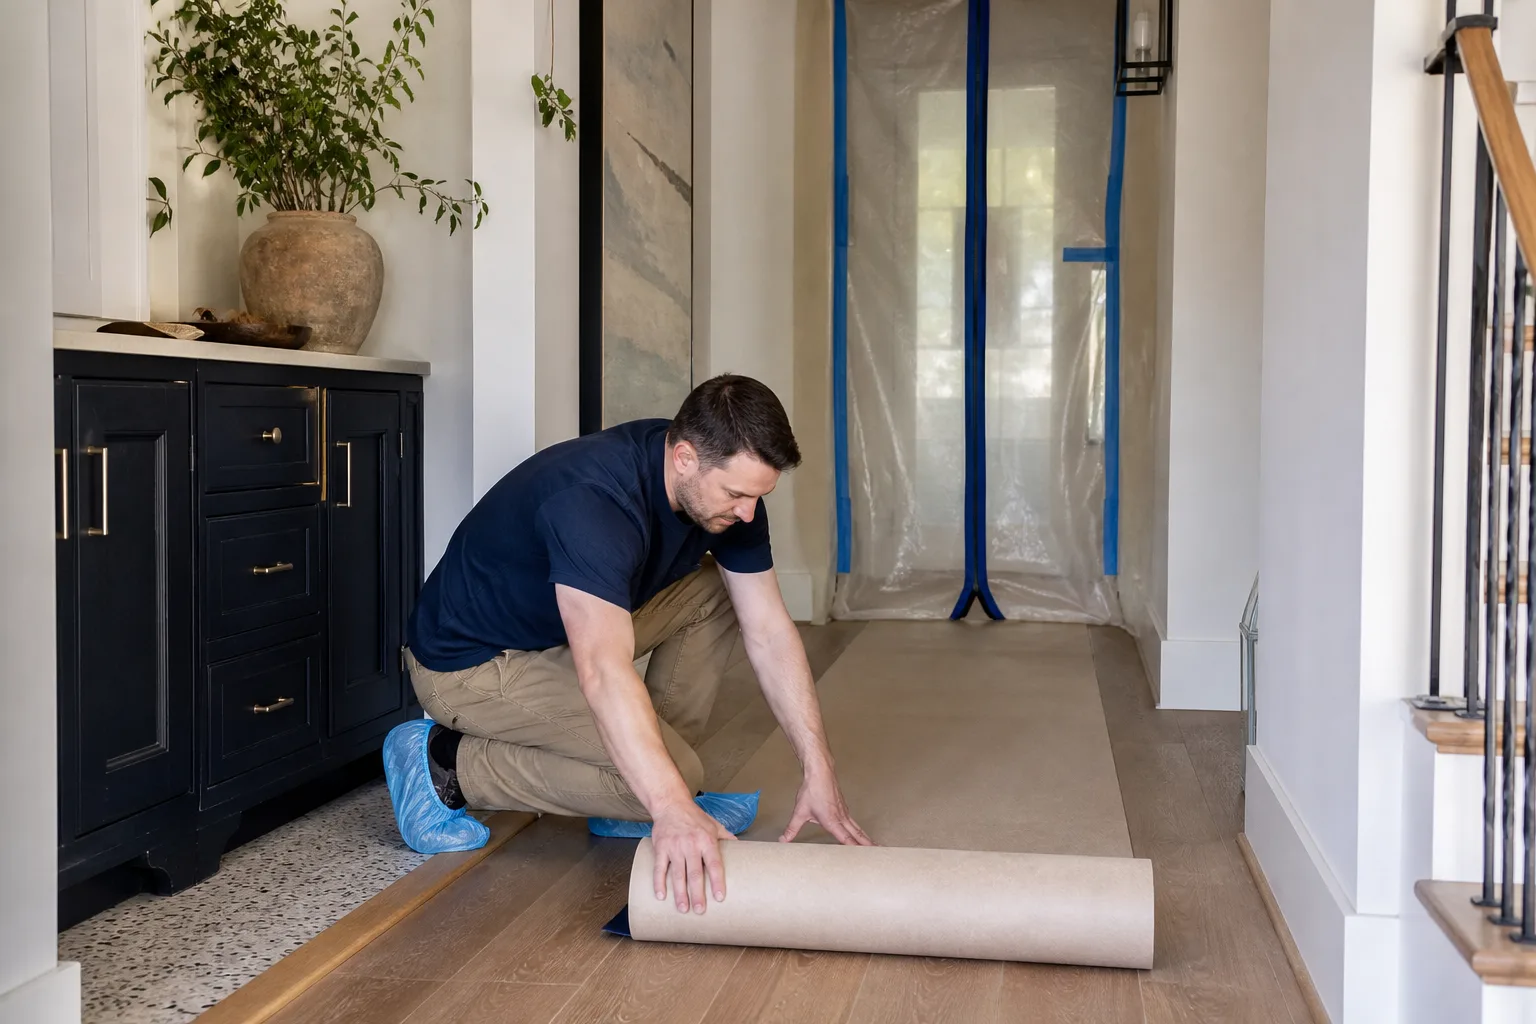
- Every crew member arrives in a marked uniform with a photo ID badge, and you get the technician’s name and photo before the visit.
Which Tuff Shed Models This Applies To
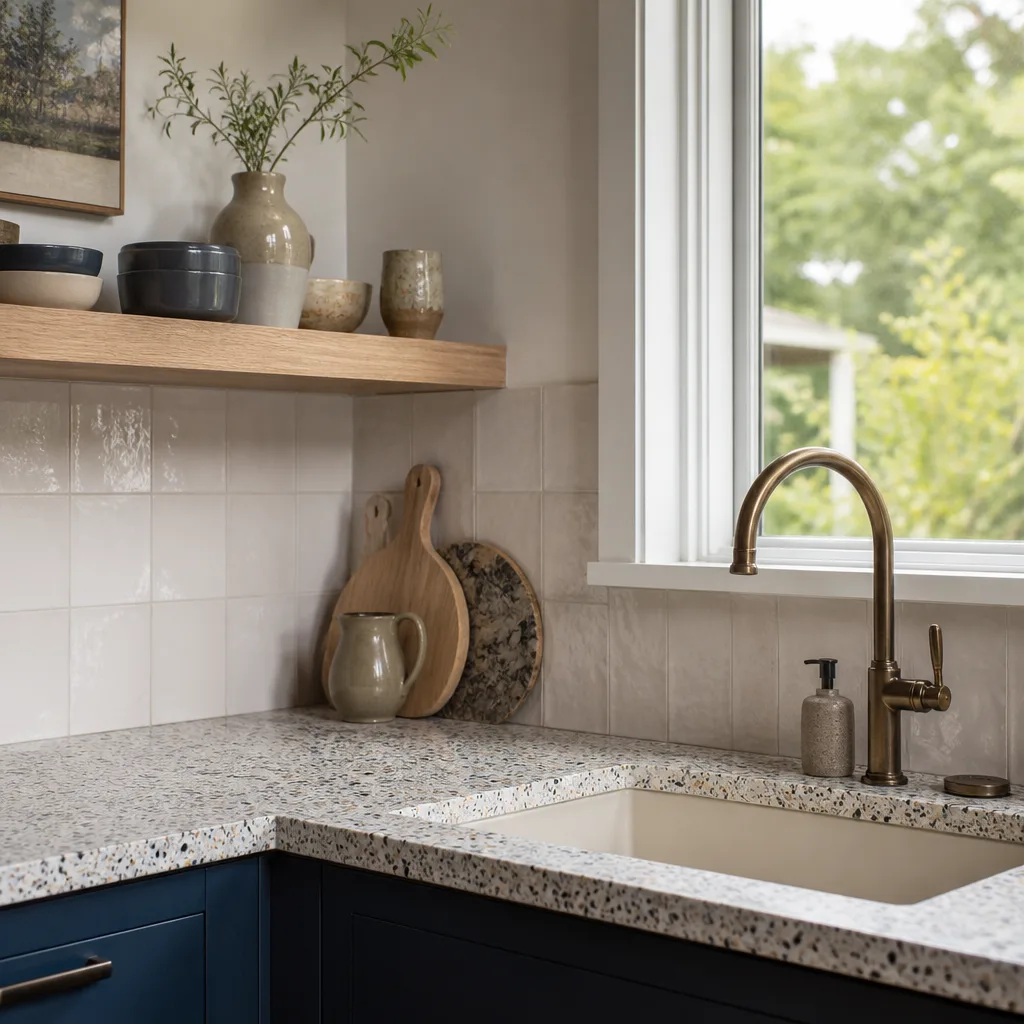
We work on the full Tuff Shed lineup here in San Antonio, but the models we see most often for kitchen conversions are the Premier PRO Series, Premier Ranch, and the larger Premier Tall Barn and Garden Shed configurations. What matters more than the model name is the floor system and wall stud spacing. The Premier PRO series has deeper floor joists and thicker subfloor than the standard DIY-grade sheds, and that’s the difference between a kitchen that can hold a 400-pound island and one that needs a new floor system before countertops go in. If you’re not sure which series you have, look for the metal data plate on the door frame or inside near the floor on the hinge side; it lists the model number, series, and date of manufacture.
The part-compatibility gotcha with Tuff Shed builds is the interior wall height and stud depth. Many of these sheds use 2×4 wall framing with studs on 24-inch centers, not the 16-inch centers you’d find in a house. That’s fine for a storage shed, but a full run of upper cabinets with stone counters below needs blocking between studs, and 2×4 walls limit how deep your plumbing chases can be. We map this out before ordering cabinets so there are no discoveries on install day. On the OEM versus aftermarket question: Tuff Shed doesn’t manufacture kitchen cabinetry or counters, so there’s no proprietary “Tuff Shed kitchen part” to match. What you’re buying is standard kitchen components adapted to the shed’s dimensions, and that’s where the quality of the measuring and the install matters more than the brand on the box.
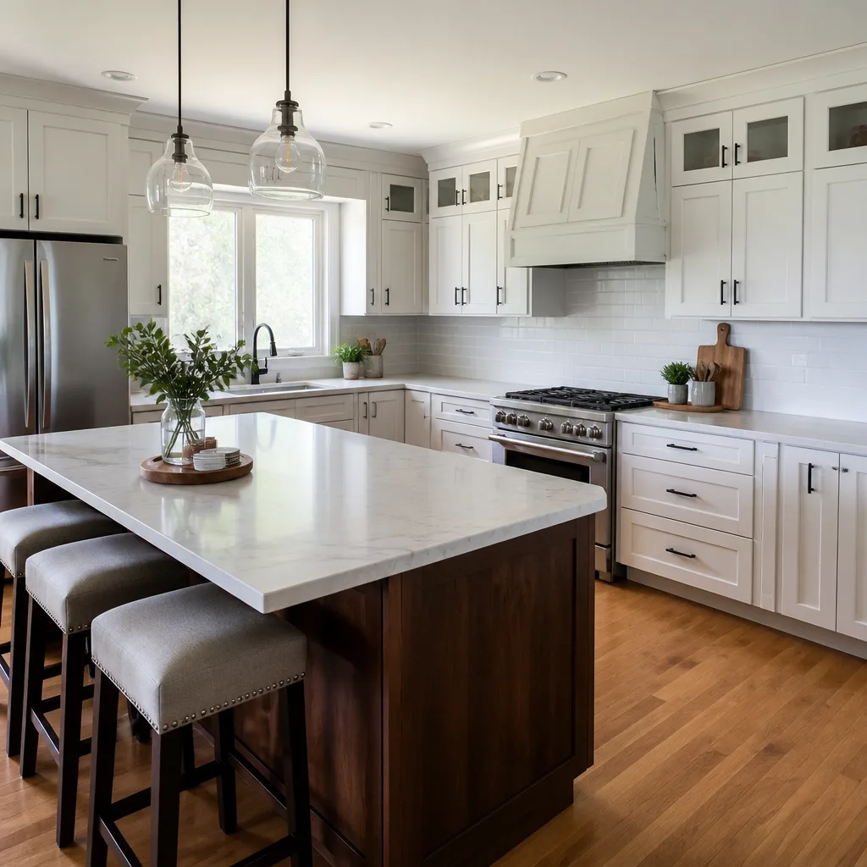
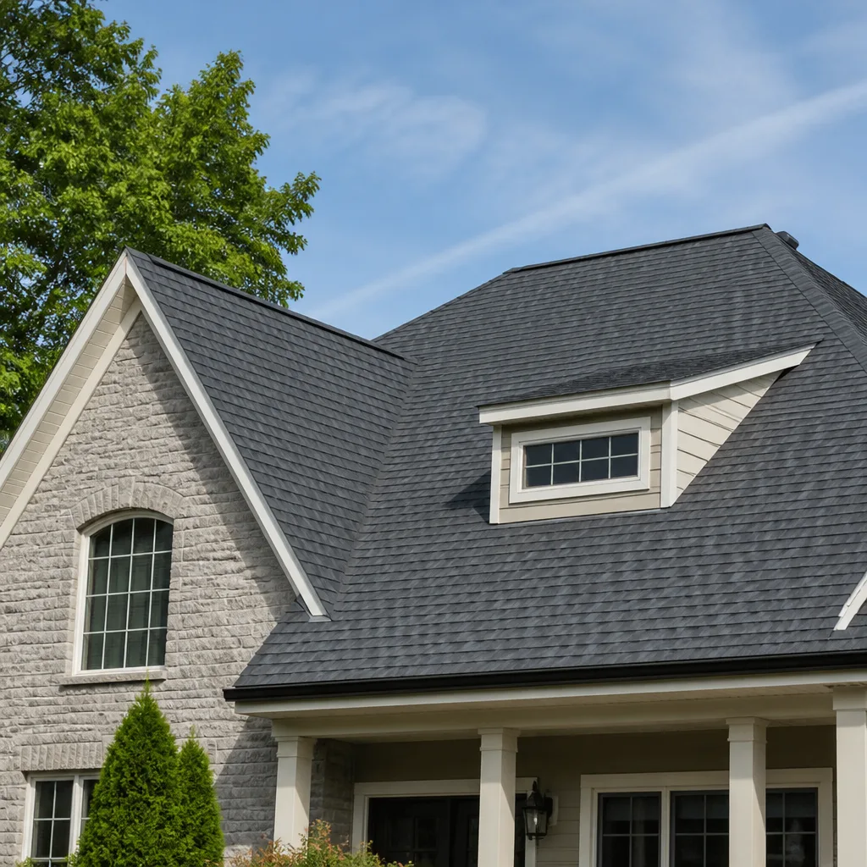
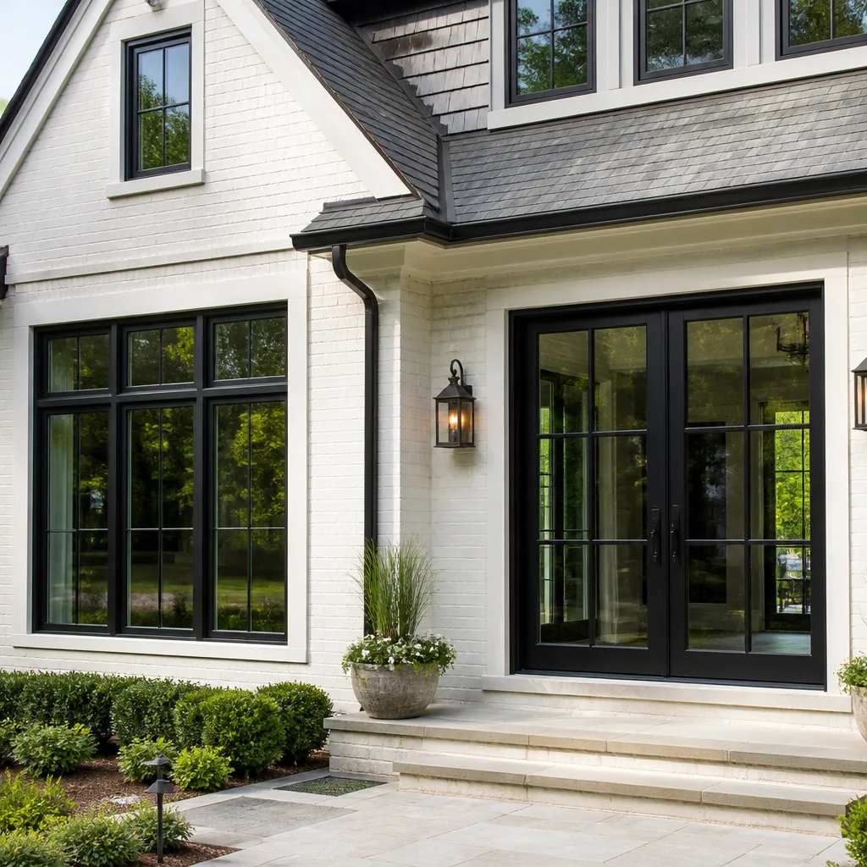
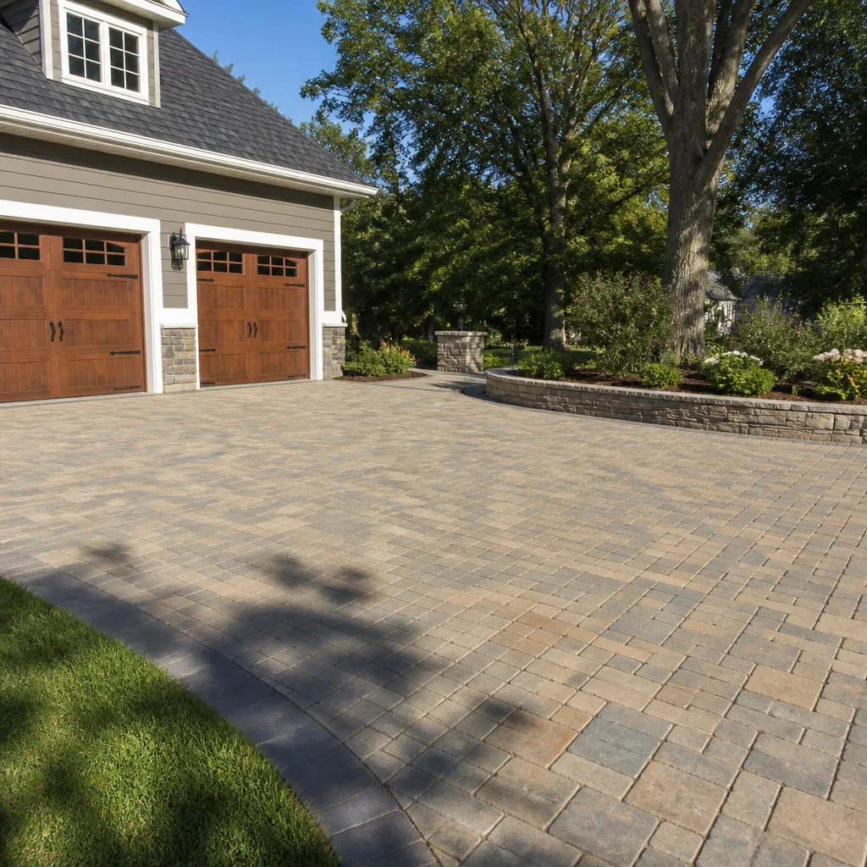
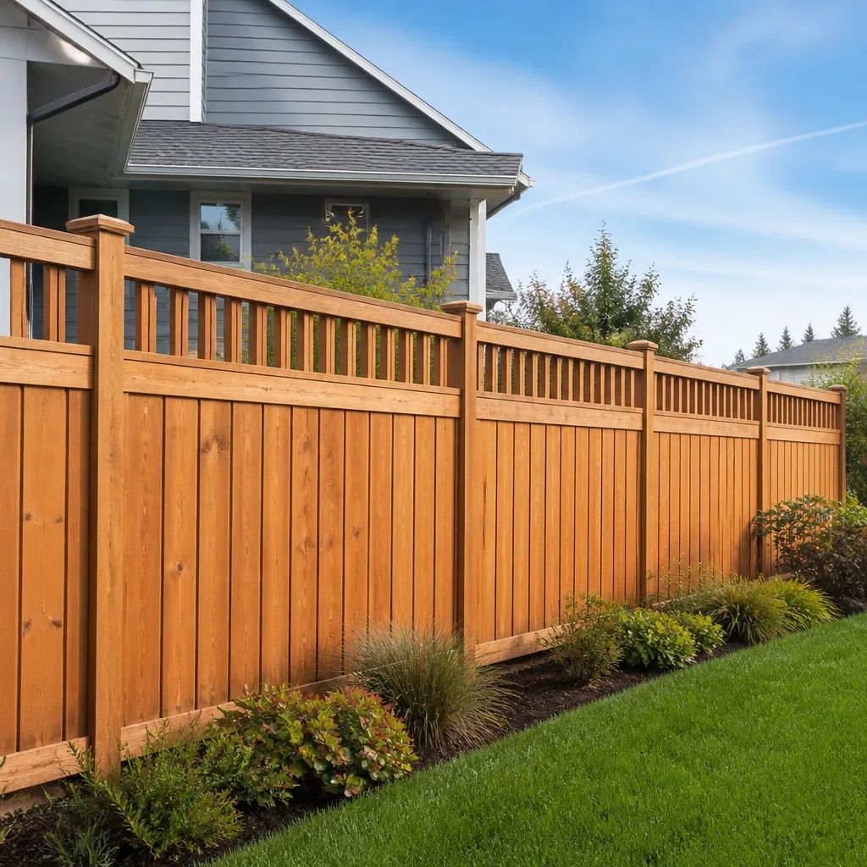
Styles & brands we work with
Signs Your Tuff Shed Kitchen Remodeling Is Failing
If you already have a kitchen in your Tuff Shed and it’s showing wear, here’s what we typically find when we’re called out for repairs or a rebuild in San Antonio:
- Cabinet doors dragging or binding at the top corners. The shed’s floor shifts with San Antonio’s expansive clay soil, and if the cabinet run was installed without accounting for movement, the boxes rack slightly and the reveals go off. It usually means the cabinets were mounted to a wall that’s flexing, not to solid blocking.
- Countertop seams separating or cracking at the overhang. Stone and quartz need a flat, rigid substrate. Shed floors often flex more than a slab-on-grade house floor, and without extra support under the seam, the counter loses support and the seam opens up.
- Drawer slides pulling loose from cabinet sides. This is almost always a humidity issue. Tuff Sheds in San Antonio get hot and humid in summer unless they’re insulated and climate-controlled, and particleboard cabinet sides soften and lose screw grip over repeated cycles.
- Plumbing lines sweating or showing corrosion at fittings. Sheds don’t breathe like houses unless vented properly, and trapped moisture around supply lines and drains will corrode brass and copper faster than you’d think. We see this most on sheds where the water heater is tucked inside the kitchen footprint.
- Floor tile or vinyl lifting near the sink and fridge zone. If the subfloor wasn’t reinforced and sealed before the floor covering went down, moisture gets in and the adhesive lets go. In a San Antonio summer, that process accelerates quickly.
See the difference
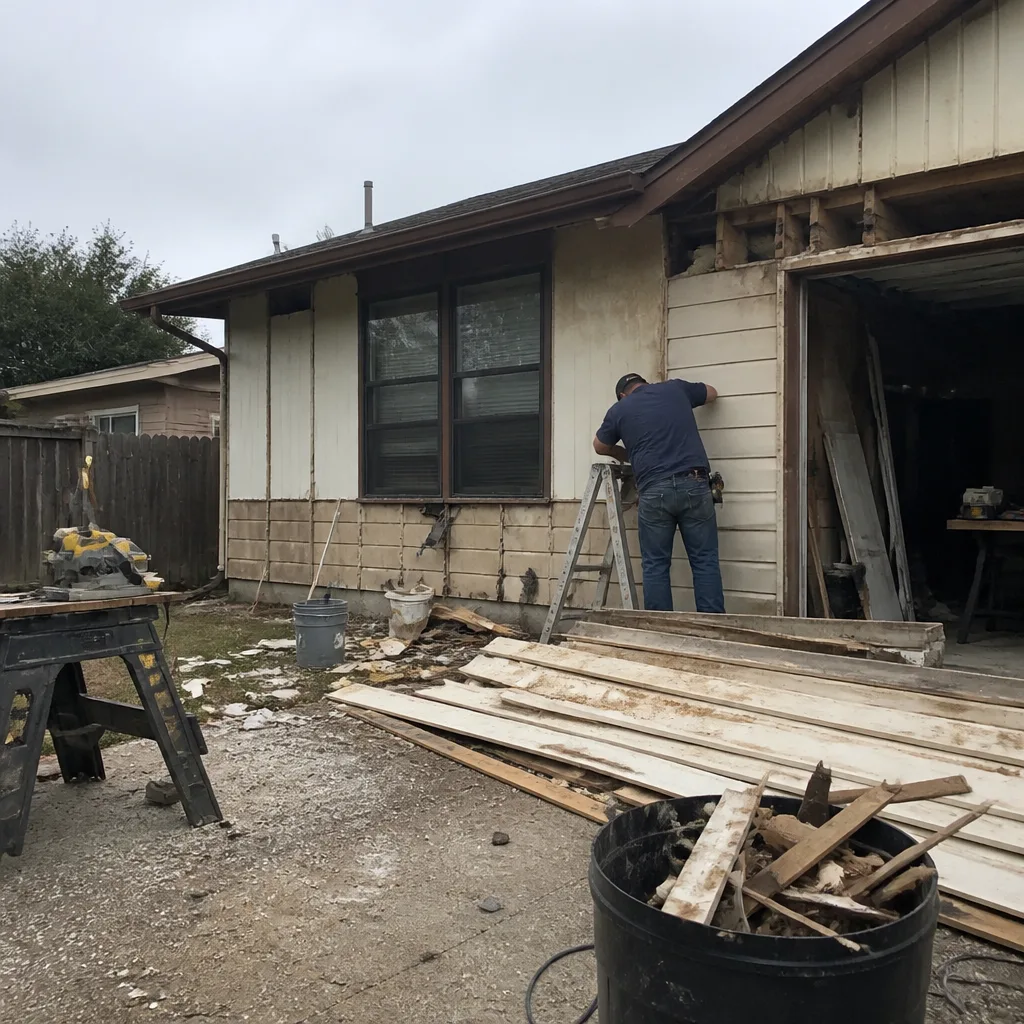 Before
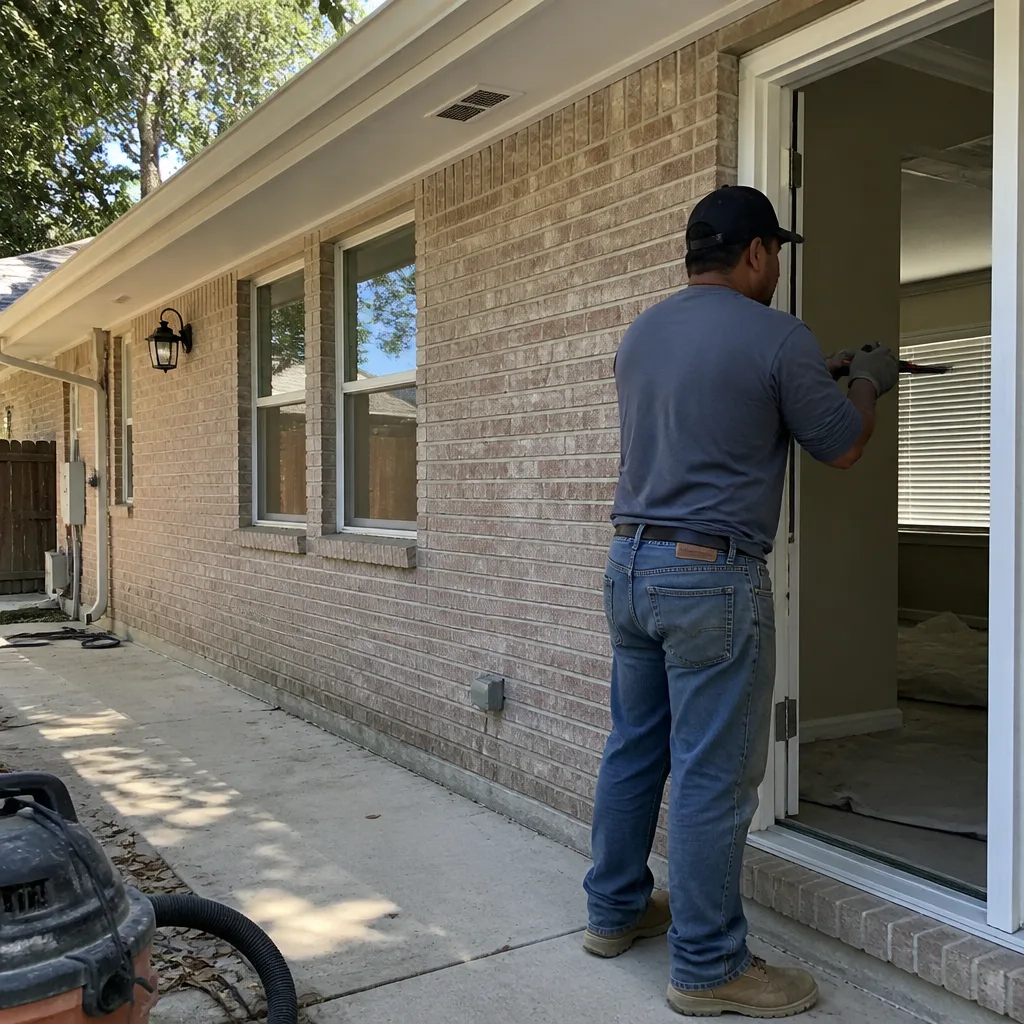 After
After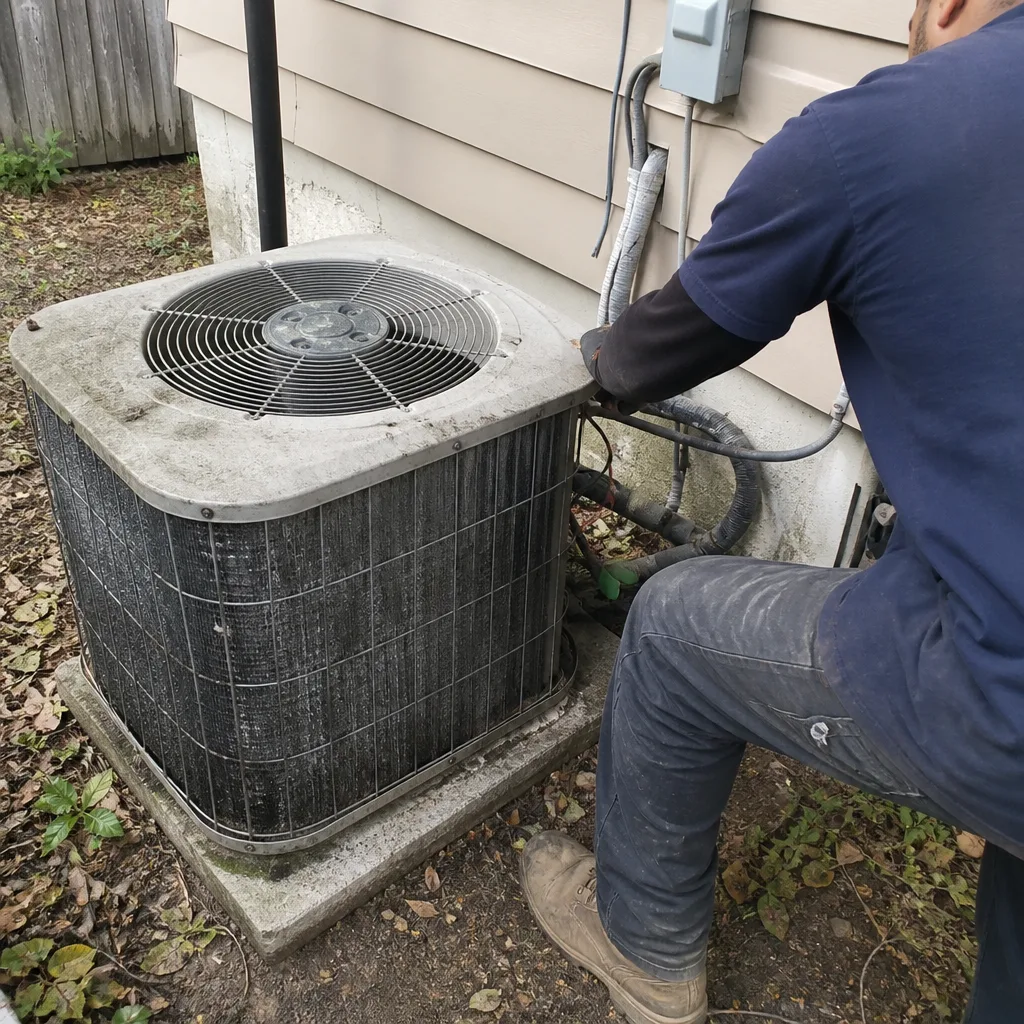 Before
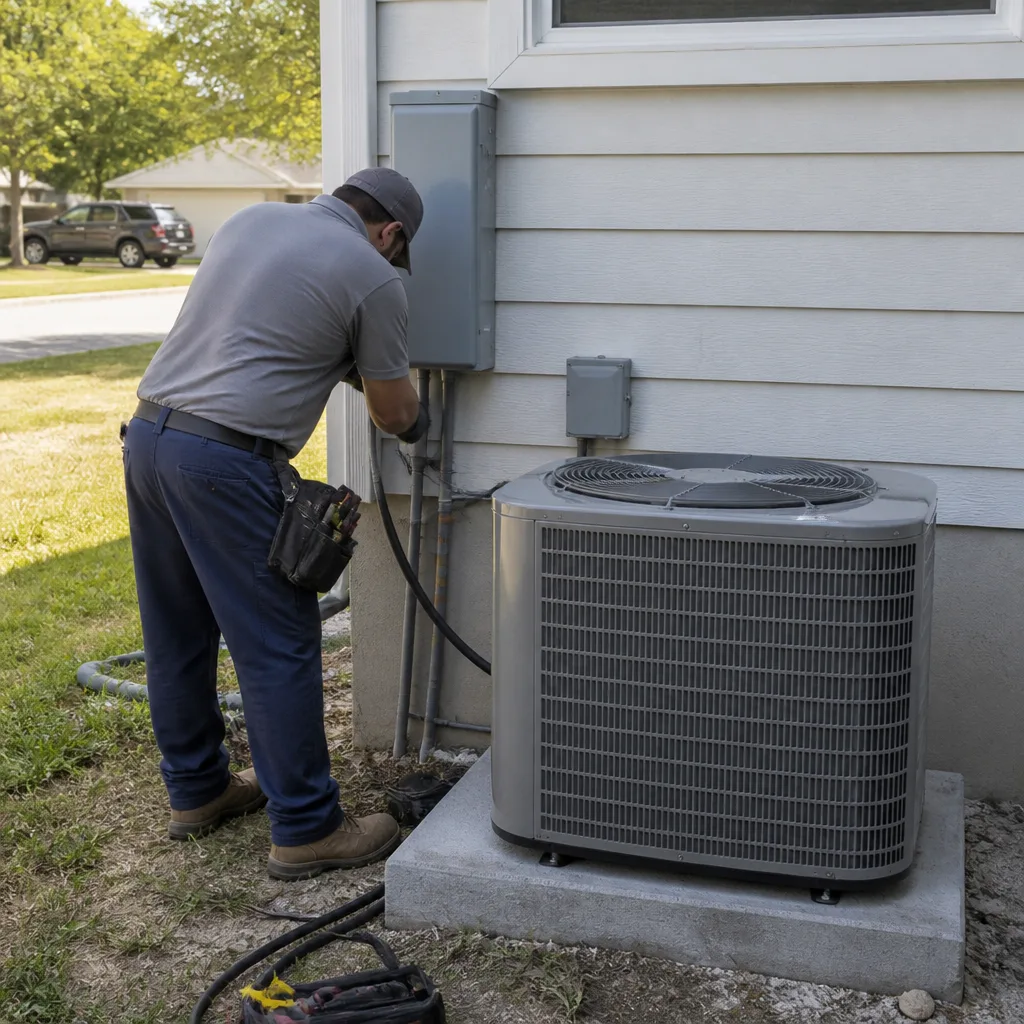 After
After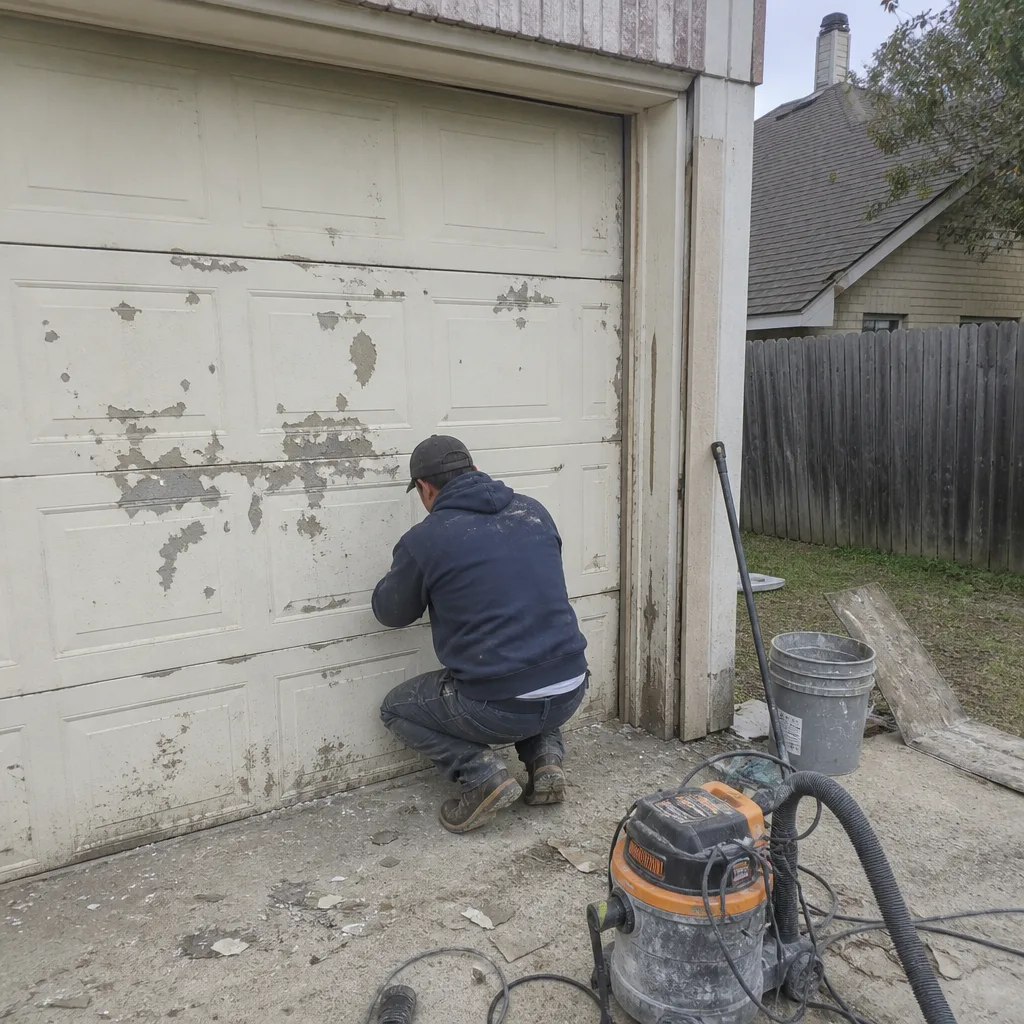 Before
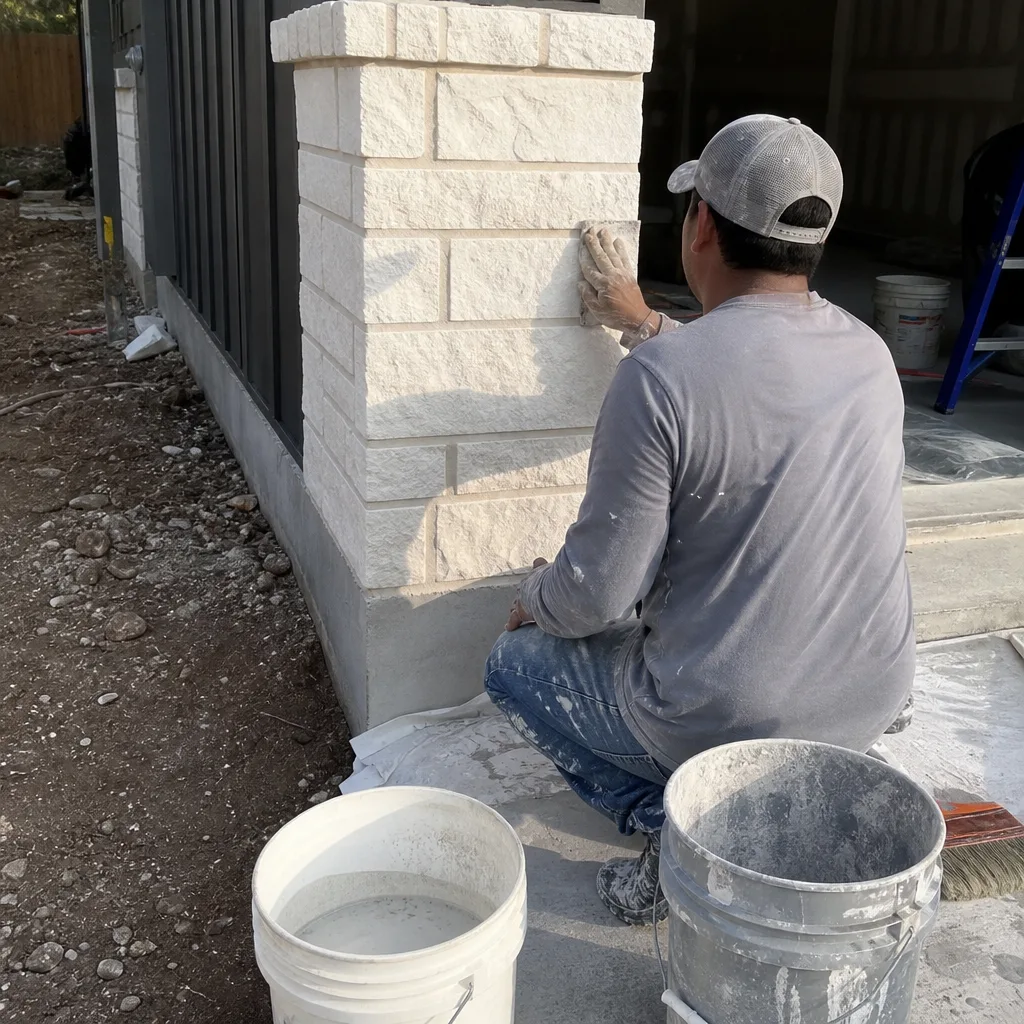 After
AfterReplacement Cost & What’s Included
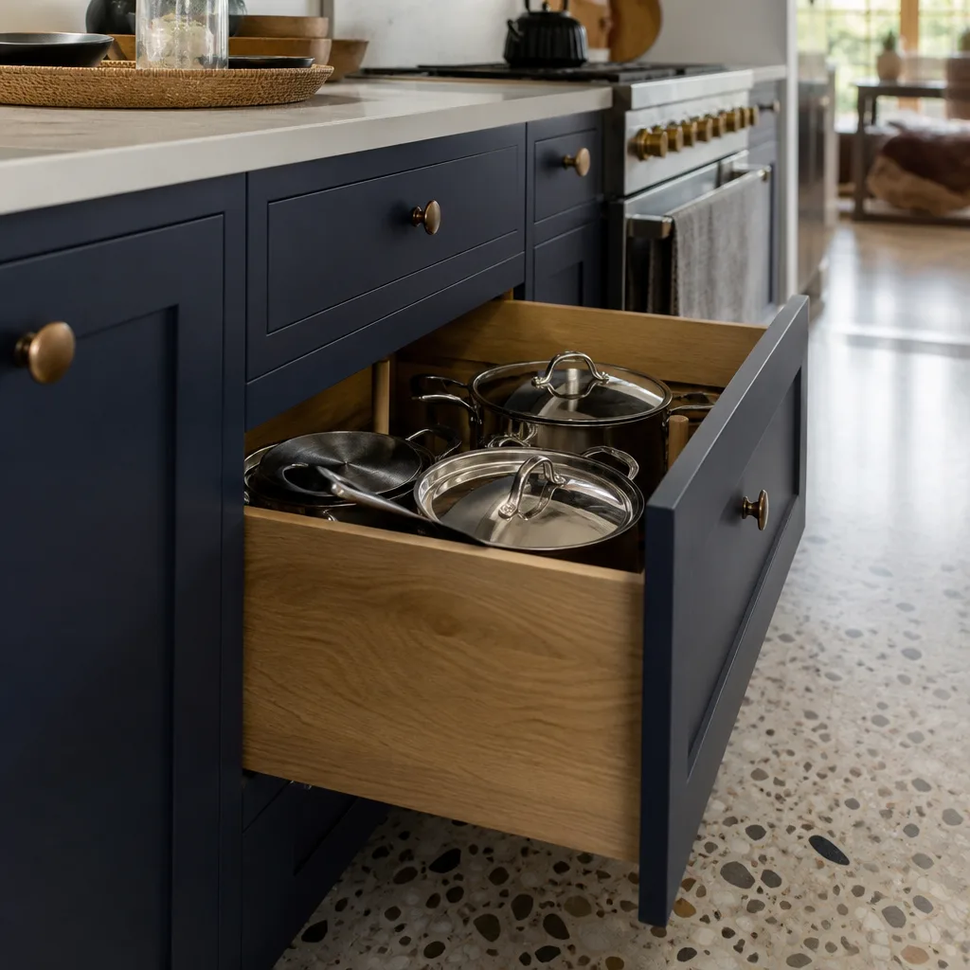
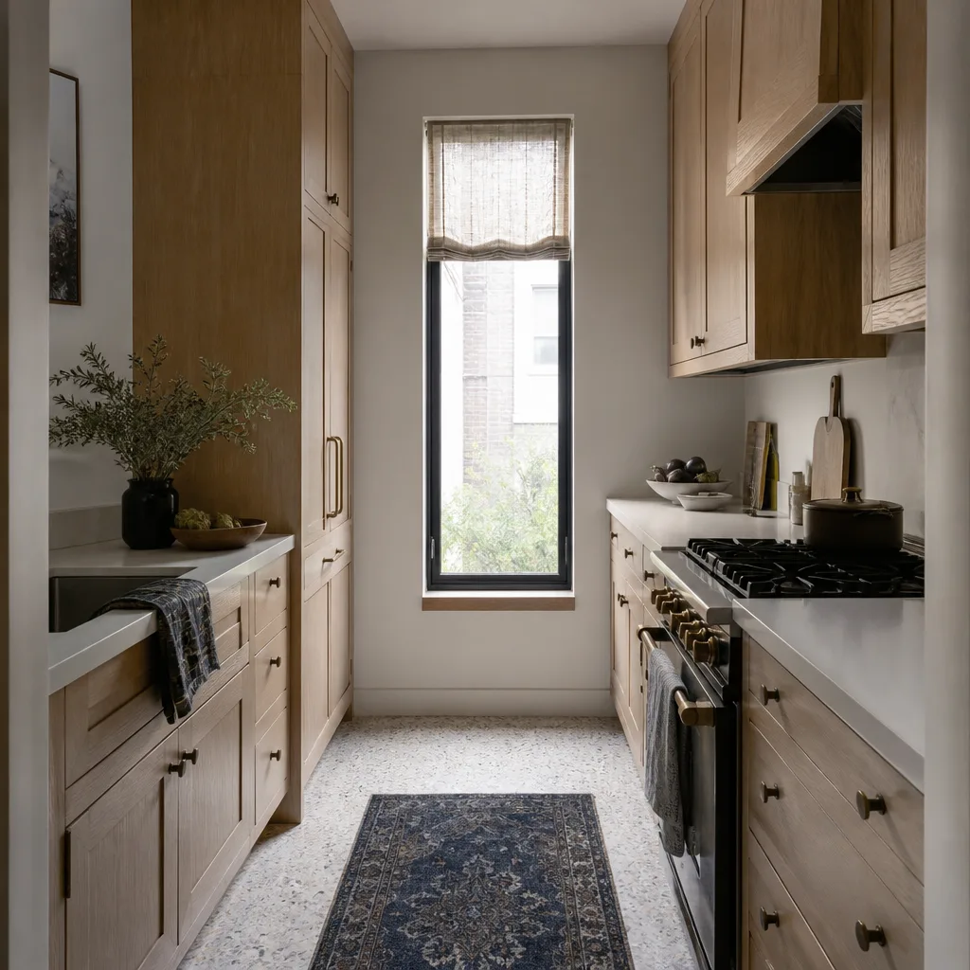
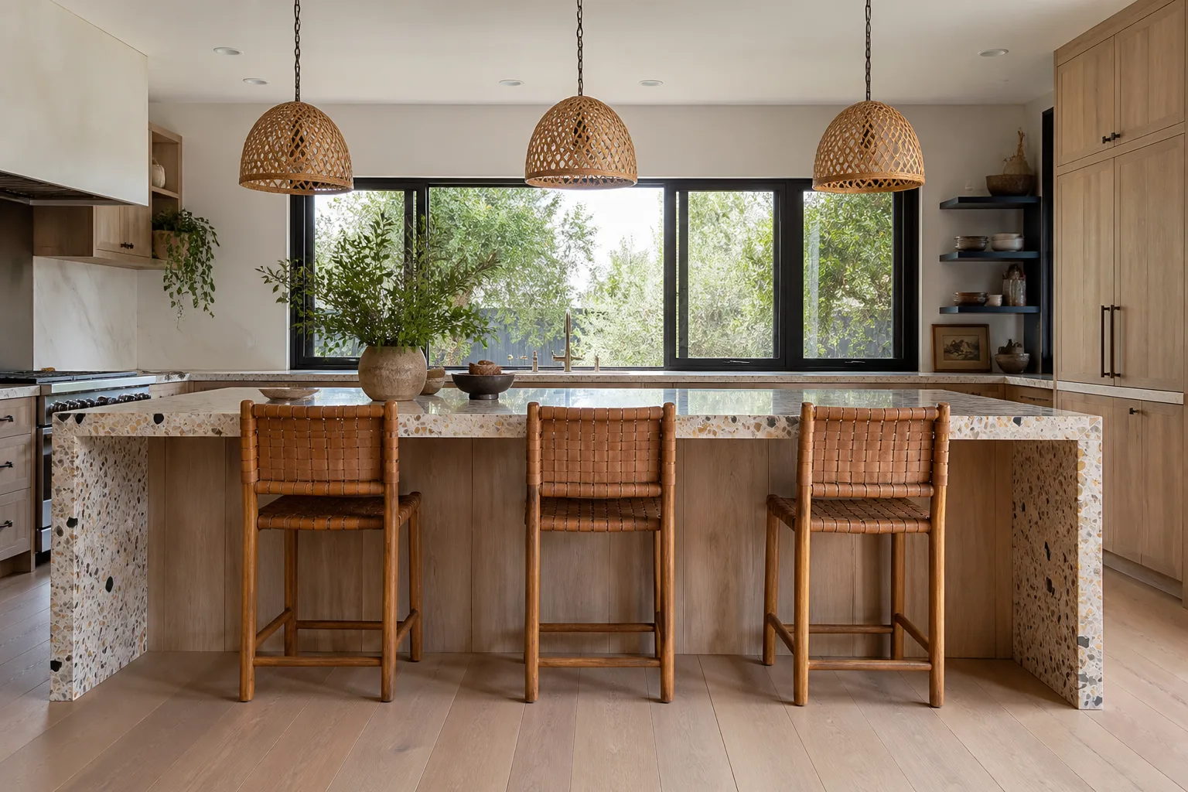
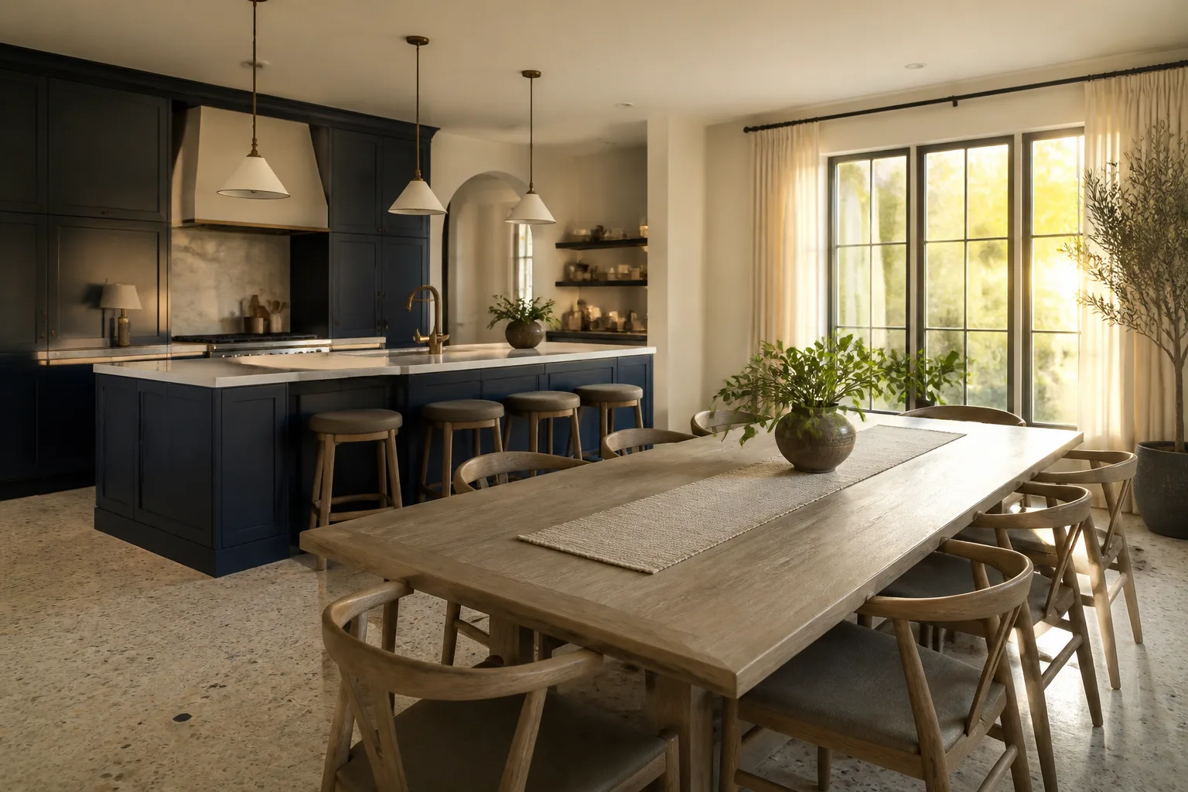
For a full Tuff Shed kitchen remodel in San Antonio, expect to budget $14,000 to $45,000. A small, efficient galley-style layout with stock cabinets, a laminate or basic quartz counter, and no structural work lands at the lower end. A larger shed kitchen with an island, Cambria or Silestone counters, KraftMaid cabinetry, a sink with hot and cold water, and upgraded electrical with a small appliance circuit runs higher, and that’s before you account for insulation, drywall, or climate control, which most San Antonio owners want once they’ve committed to cooking in the space.
Here’s how the main line items break down in our market:
- Cabinet installation: $4,000 – $13,000
- Countertop installation: $2,000 – $6,500
- Backsplash installation: $800 – $2,500
- Kitchen island installation: $3,000 – $10,000
- Floor reinforcement and subfloor prep (if needed): $1,500 – $4,000
Every project gets a written price before any work starts, and that price doesn’t change unless you change the scope. We don’t do verbal estimates that grow on the final bill. The completed work carries our 365-Day Done Right Promise: if something isn’t right within a year of completion, we come back and make it right at no cost to you. A free return visit is included if a repair or installation fails, no dispute process.
DIY or Call Us?
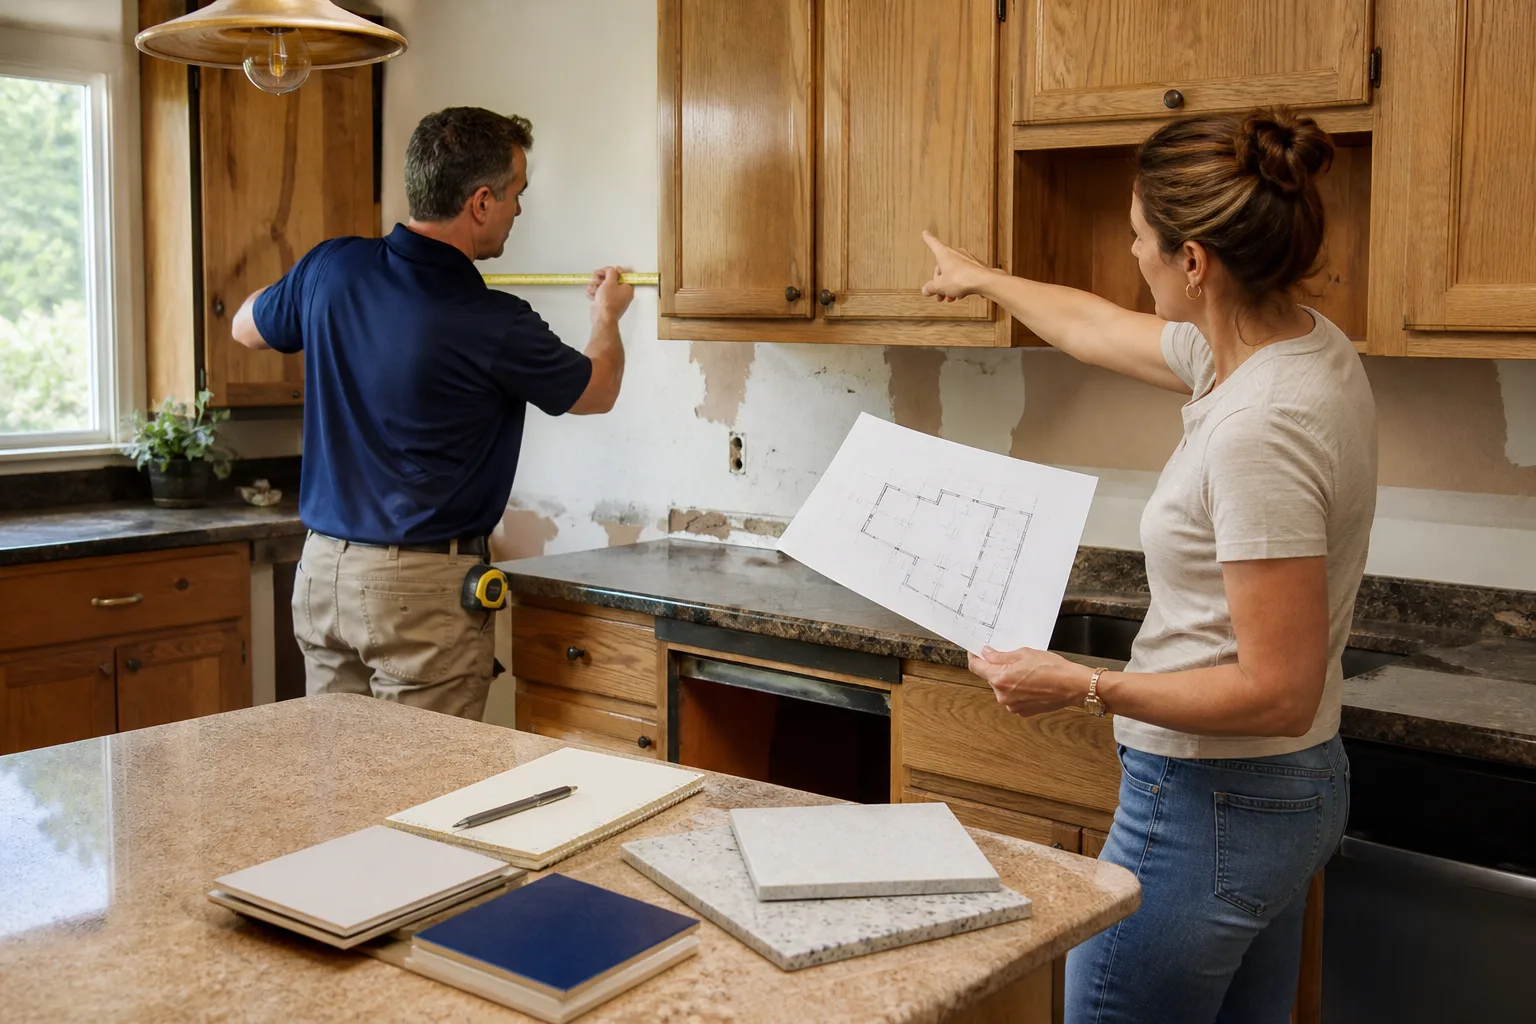
Some of this is safe to check yourself, and some is not. You can absolutely verify your shed’s model number, take interior wall-to-wall measurements, and note where your existing outlets, water lines, and windows sit. You can also assess whether the floor feels solid underfoot in the middle of the room, where deflection is greatest. What we don’t recommend is running new electrical circuits or doing any work that changes the shed’s structural framing. Tuff Shed walls and floors are load-rated for the original design, and cutting into studs or joists without knowing what you’re removing can create a genuine safety problem, especially under the weight of a full kitchen.
If you’re planning a large island with stone or quartz, or if the build includes appliances that need dedicated circuits, that’s a trained professional’s job. The threshold between “check it” and “call us” is whether you’re looking or modifying. We’re glad to walk through what you’ve got, tell you honestly what’s needed and what isn’t, and put it in writing. Call (254) 269-5071.
FAQs
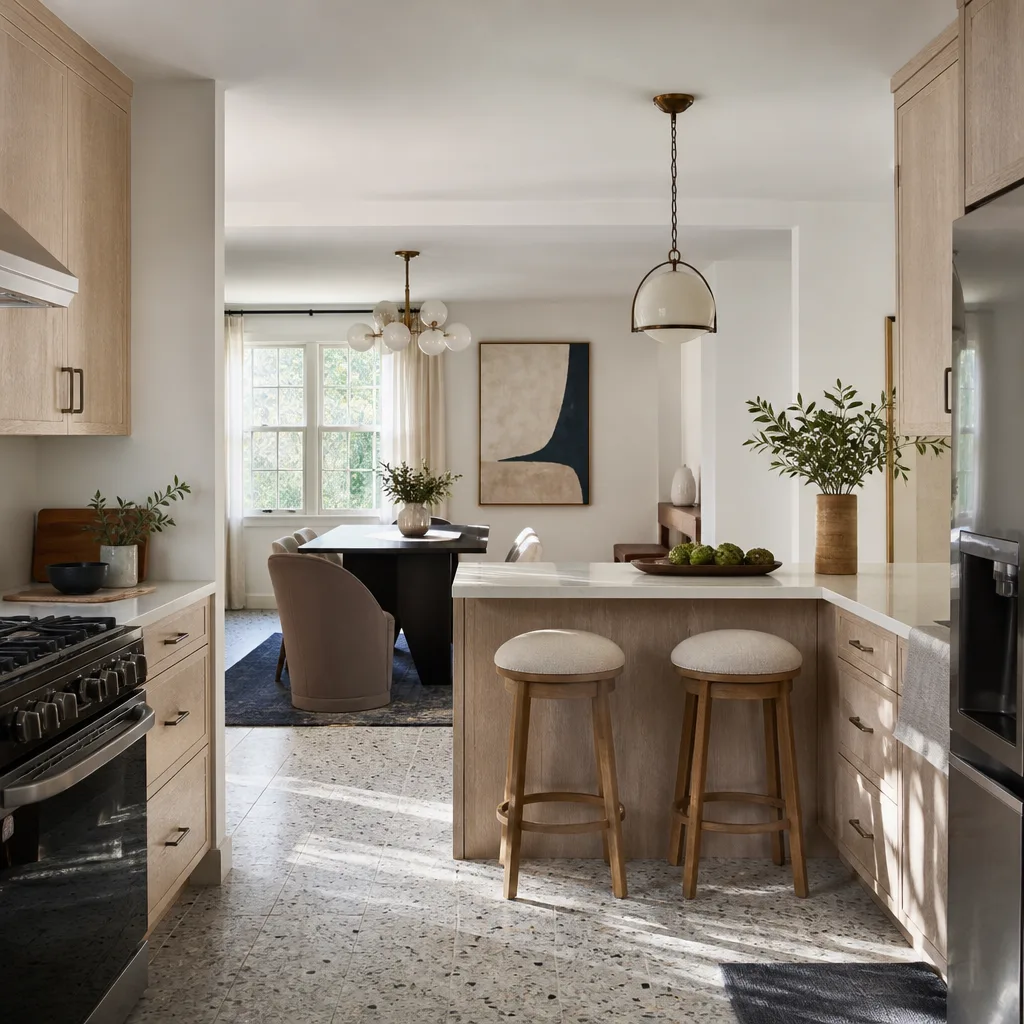
A properly built Tuff Shed kitchen in San Antonio lasts 15 to 25 years on the cabinetry and counters, assuming the structure is insulated, climate-controlled, and the floor was reinforced before installation. Without climate control, the San Antonio heat and humidity cycle will shorten that lifespan noticeably, especially for particleboard cabinet boxes and any glued flooring. Call (254) 269-5071 and we’ll look at what you’ve got, free estimate included.
Yes, if the cabinets are structurally sound and the issue is one failed component, like a drawer box, hinge, or a portion of countertop, we can often repair it. When the floor has shifted and the cabinet boxes are racked, patching gets expensive fast and rarely holds, and that’s when replacement makes more sense. Call (254) 269-5071 and describe what’s failing; we’ll tell you straight which side of that line you’re on.
Most full Tuff Shed kitchen remodels in San Antonio take two to four weeks from the time we start work, depending on whether structural floor or wall blocking is needed and which countertop material you choose. Cambria and Silestone have longer fabrication lead times than laminate or basic quartz. Before any work starts, you’ll have the written price and a schedule that shows the actual working days.
We supply everything through our specification-grade material partnerships, including KraftMaid cabinetry, Cambria and Silestone surfaces, and Kohler, Moen, Toto, and Grohe fixtures, so you don’t have to coordinate a single delivery. For Tuff Shed builds specifically, we keep the framing lumber and structural hardware we need on the truck for floor reinforcement and wall blocking, which is where most of the prep work happens. You get one company, one written price, and one crew accountable for the whole job.
Before you decide anything, talk to us. Isaac Pruett and the crew at Mason Remodeling Co San Antonio have been doing this long enough to know that a Tuff Shed kitchen only works if the structure underneath is treated as carefully as the finishes on top. We’ll give you a written price before any work begins, introduce every technician by name and photo before they arrive, and back the finished job for 365 days. Know who’s coming, know what it costs, know it’s covered, that’s the whole job before the job starts. Call (254) 269-5071 to schedule your free estimate.
Written by Isaac Pruett, Owner, Mason Remodeling Co San Antonio at Mason Remodeling Co San Antonio, serving San Antonio and nearby areas.